Leave a Message

Thank you for your message. We will be in touch with you shortly.

5011 Quail Ridge Drive
VIEW PHOTOS
Price Upon Request

5011 Quail Ridge Drive

4 Beds 2 Baths 1,497 Sq.Ft. 10,890 Sq.Ft.

Description

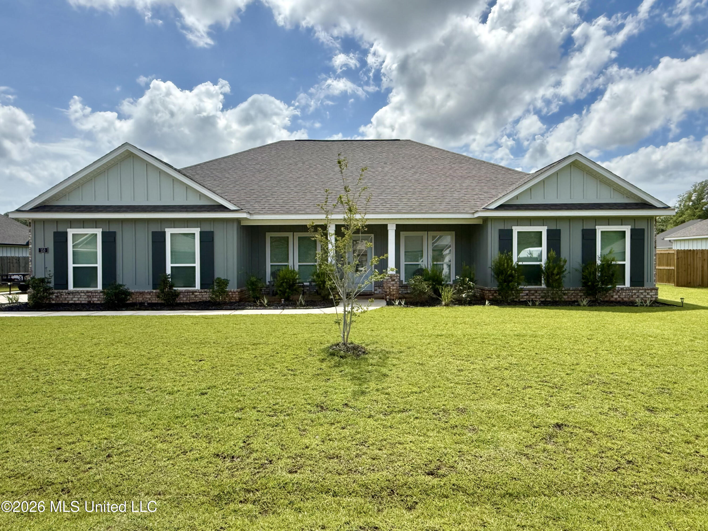
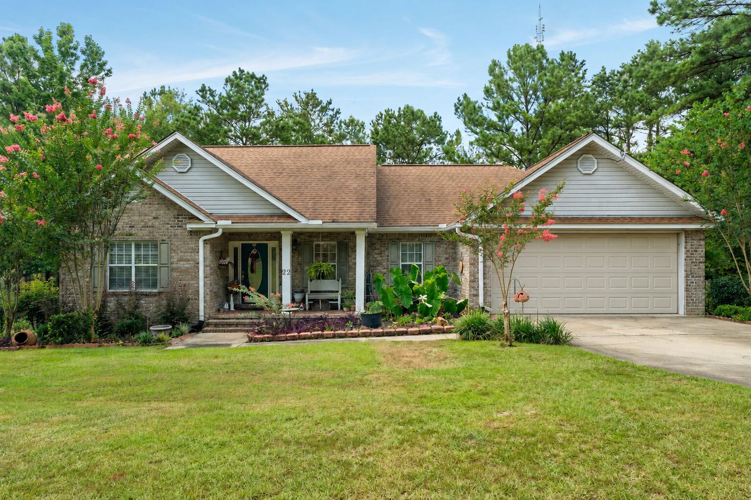
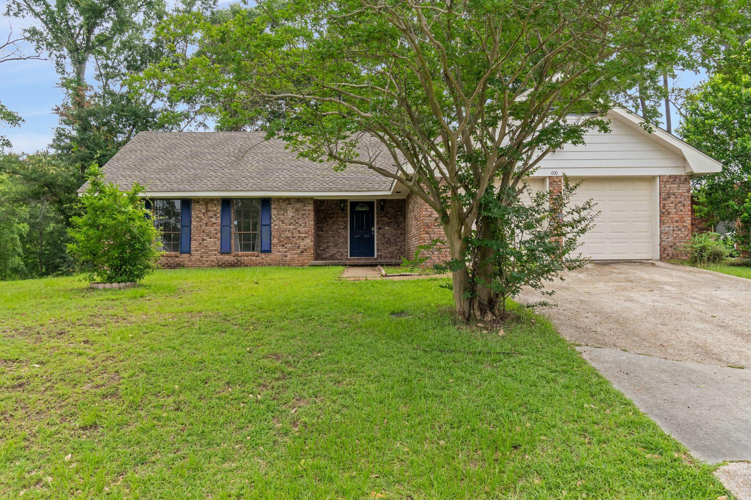
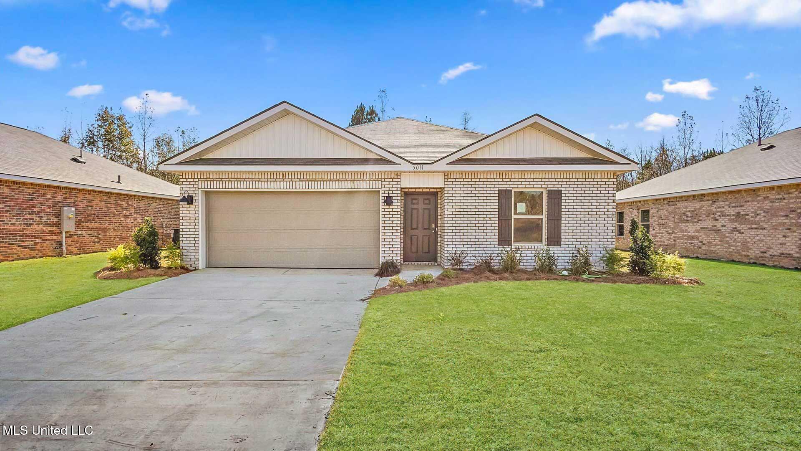
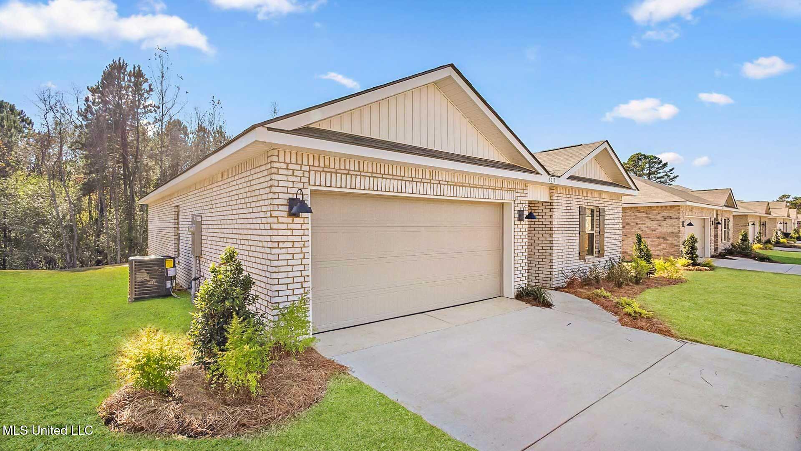
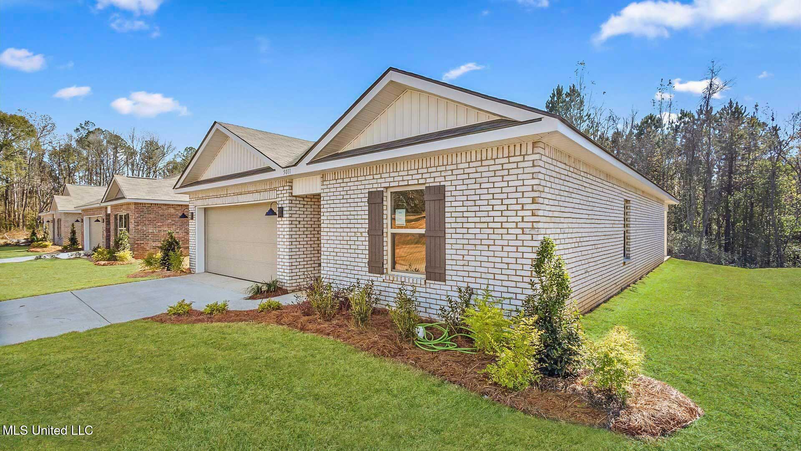
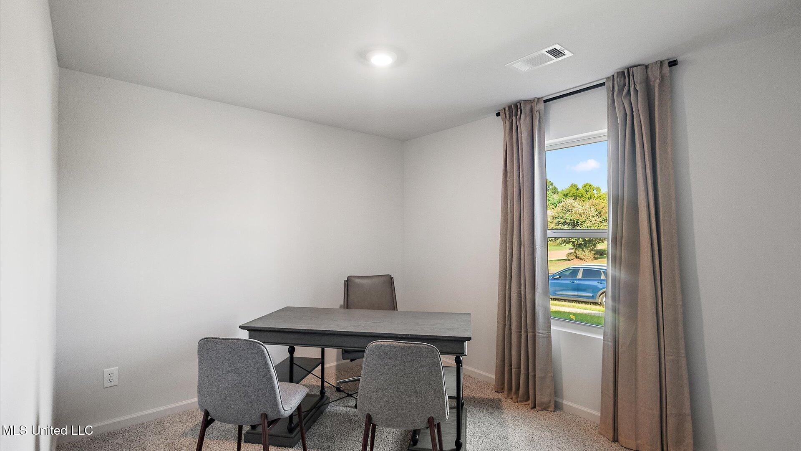
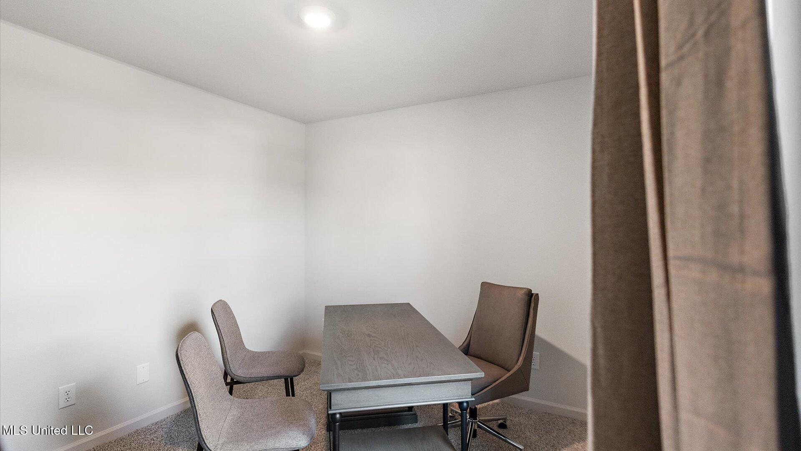
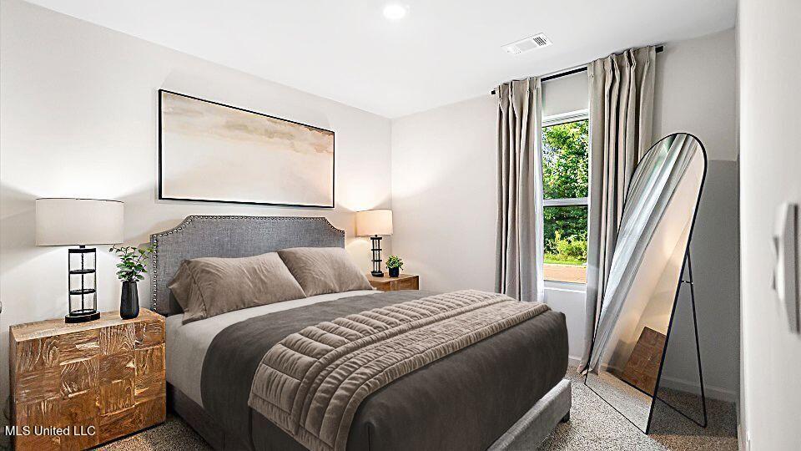
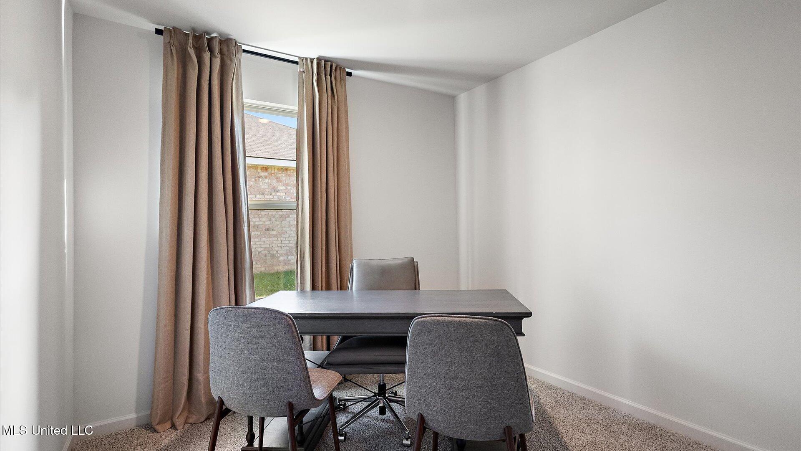
Step into the Freeport, a stunning floorplan at Foxwood, our picturesque new home community in the city of Jackson, MS. This thoughtfully designed home offers 4 bedrooms, 2 baths, and a 2-car garage, all within 1,497 square feet of beautifully planned living space.


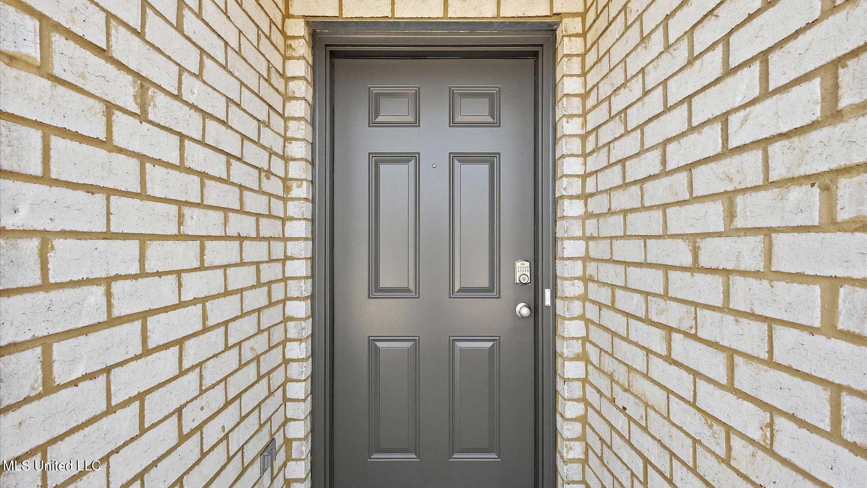
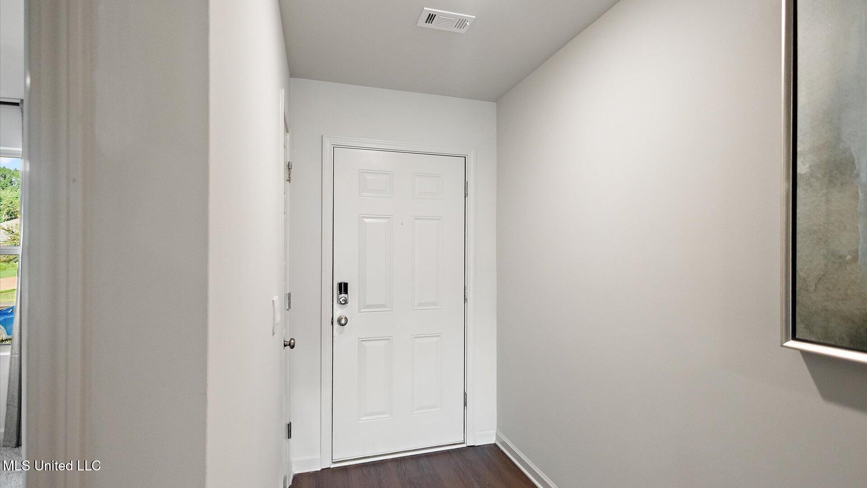
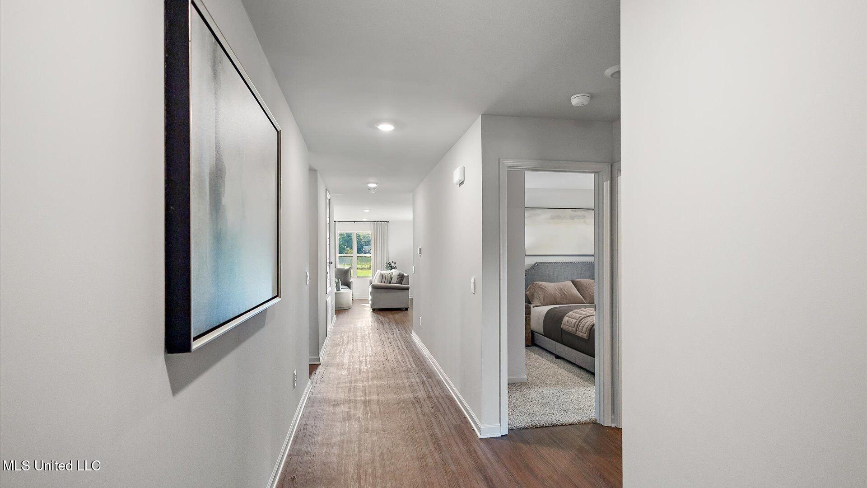
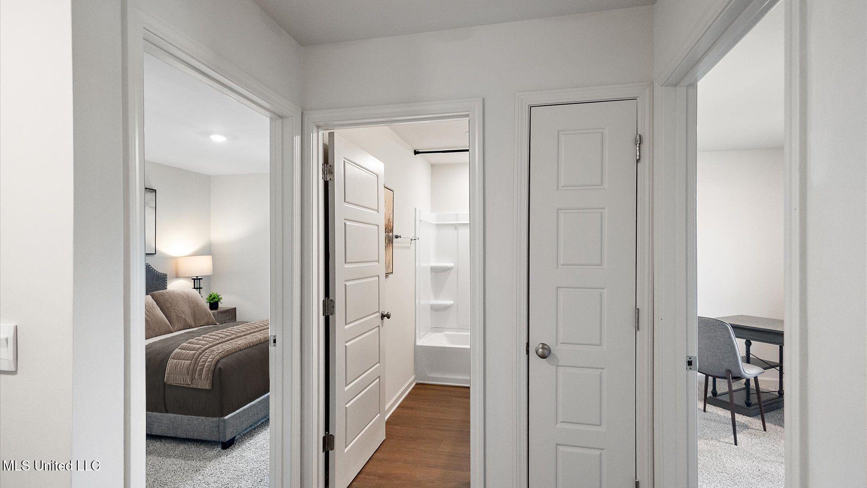
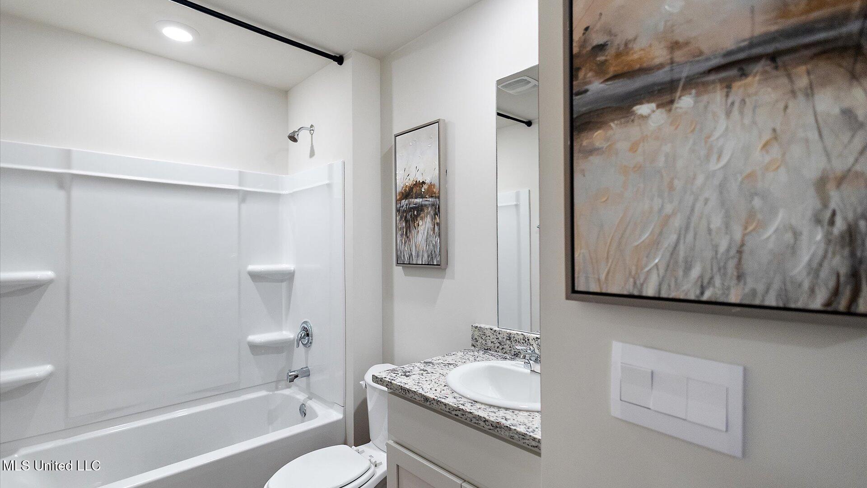
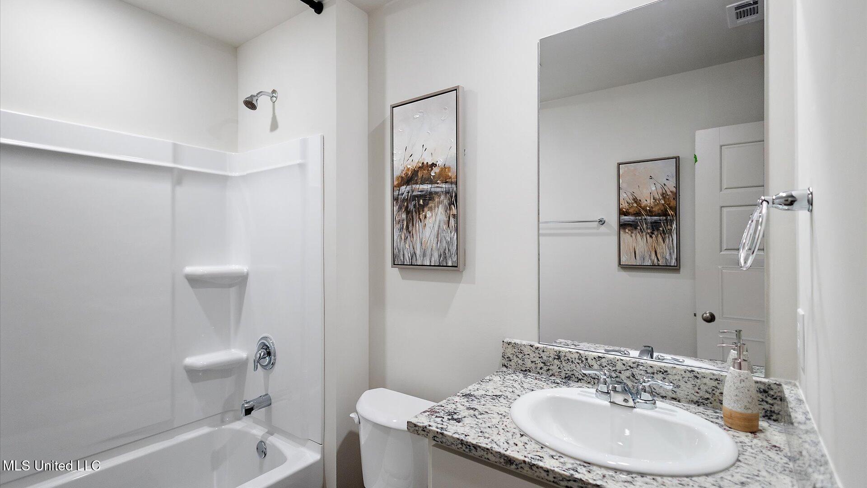
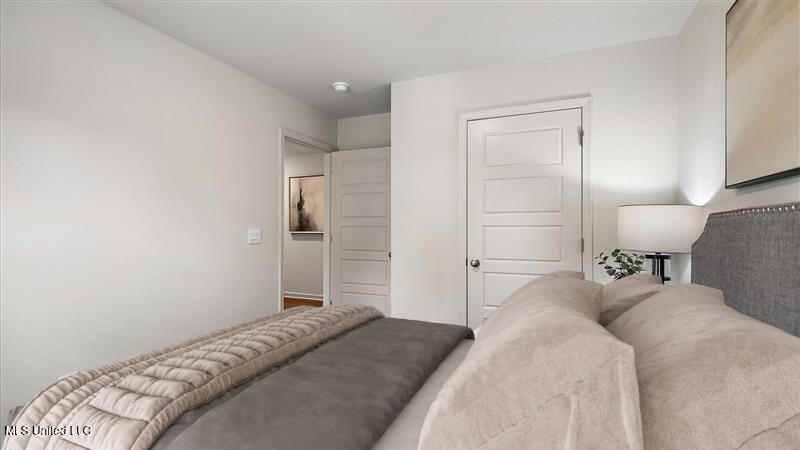
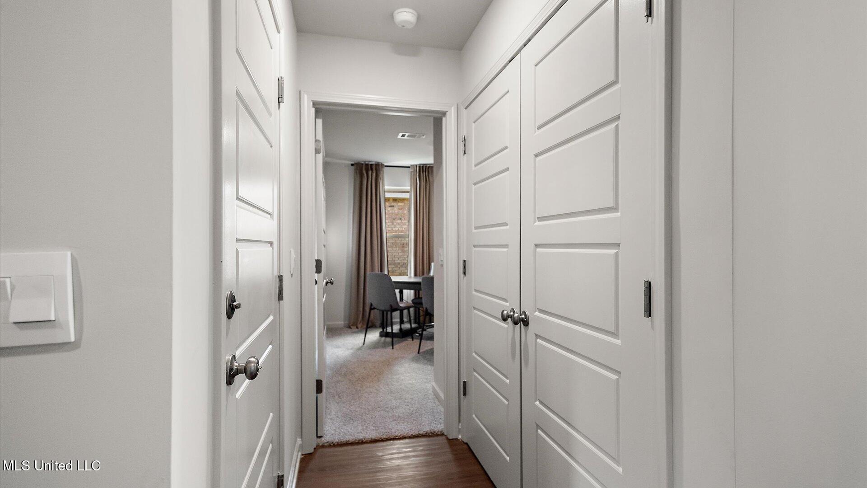
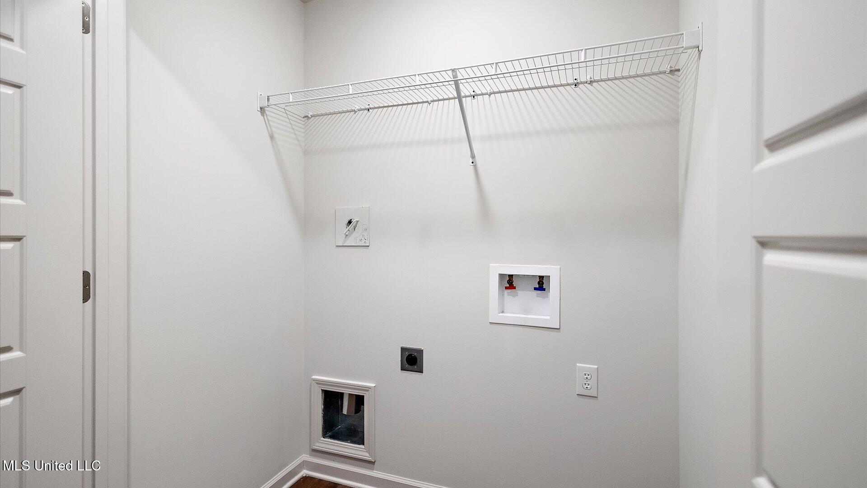
As you enter from the covered entry, you're welcomed by an inviting foyer and hallway. Just down the hall, you'll find a full bathroom conveniently situated between bedrooms 2 and 3, providing ample privacy and accessibility. On the opposite side of the foyer, a smaller hallway leads to bedroom 4, the laundry space, and garage access.


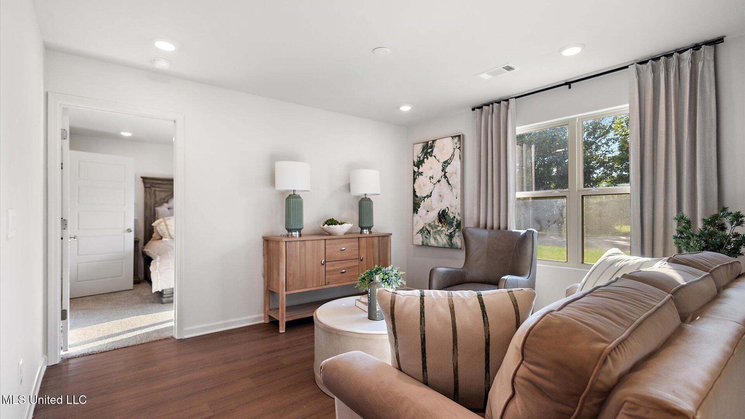
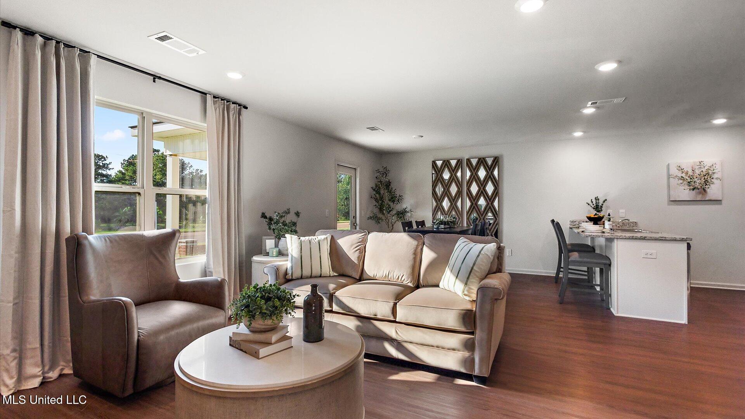
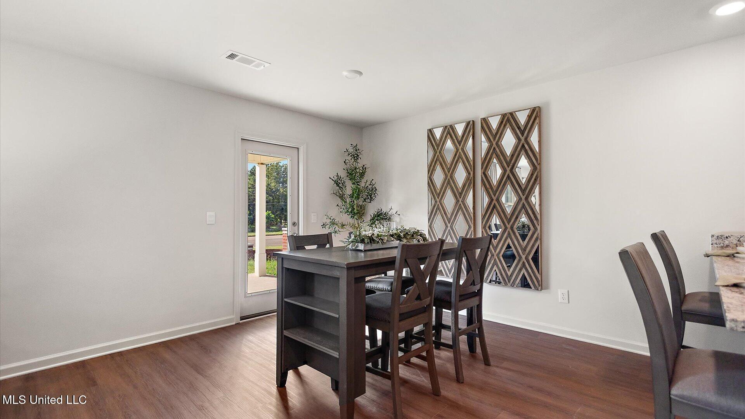
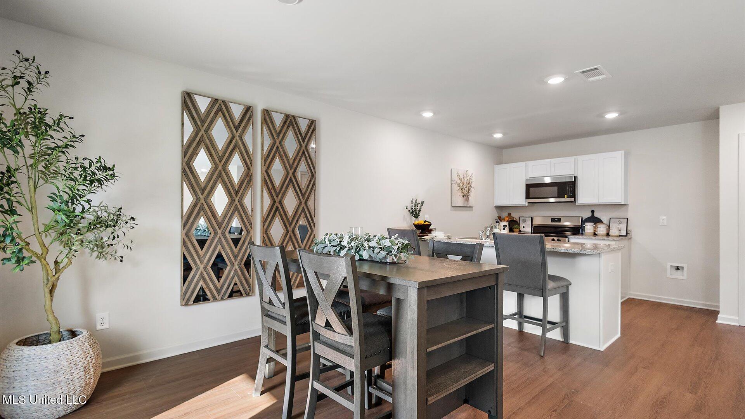
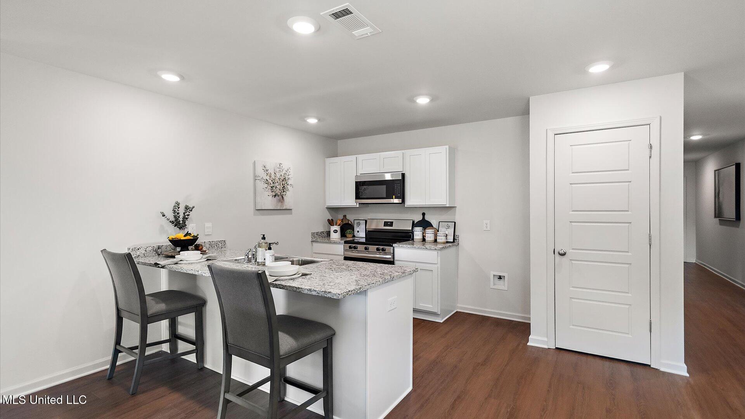
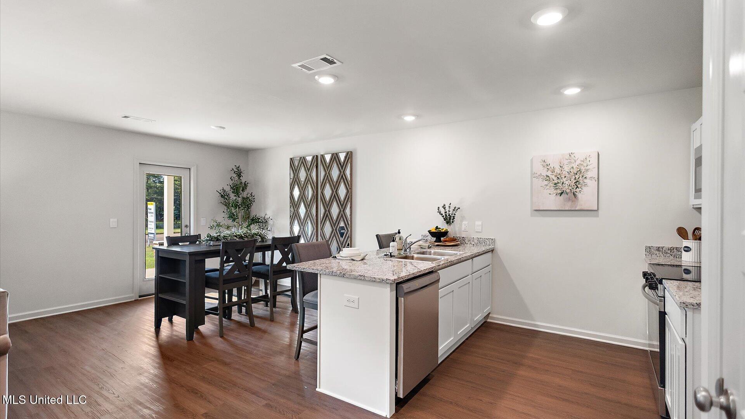
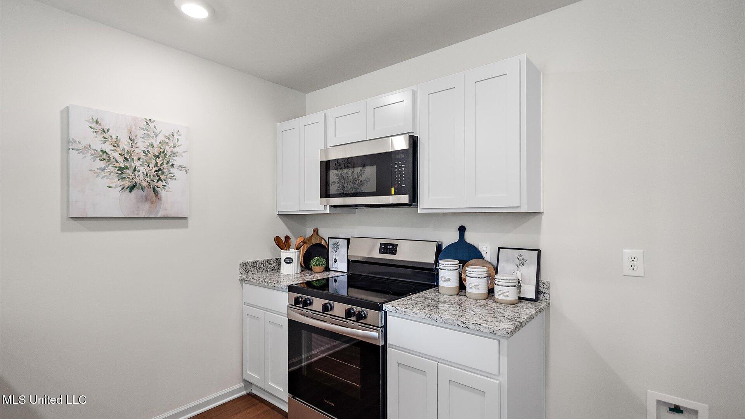
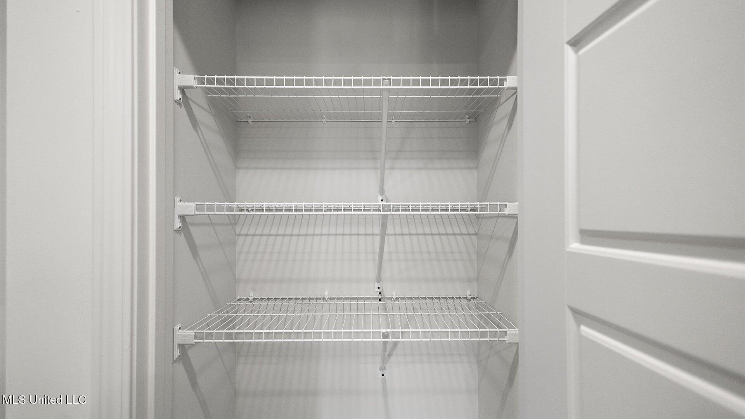
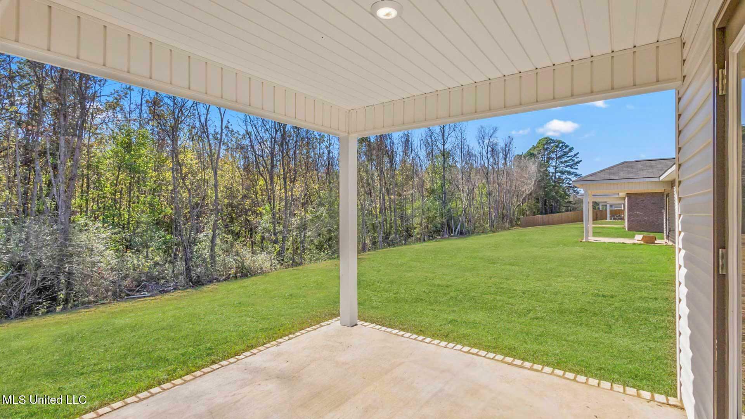
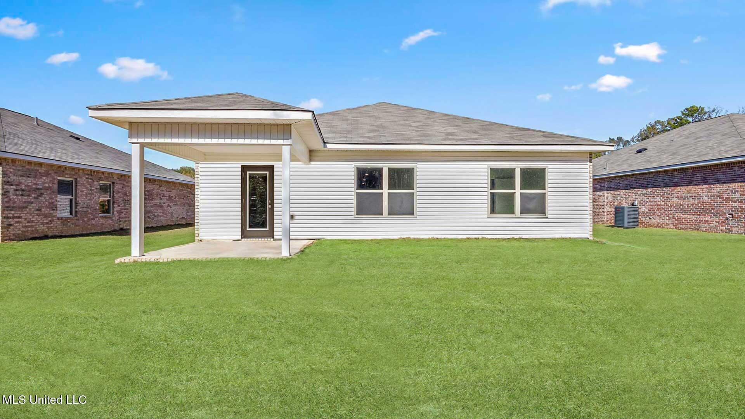
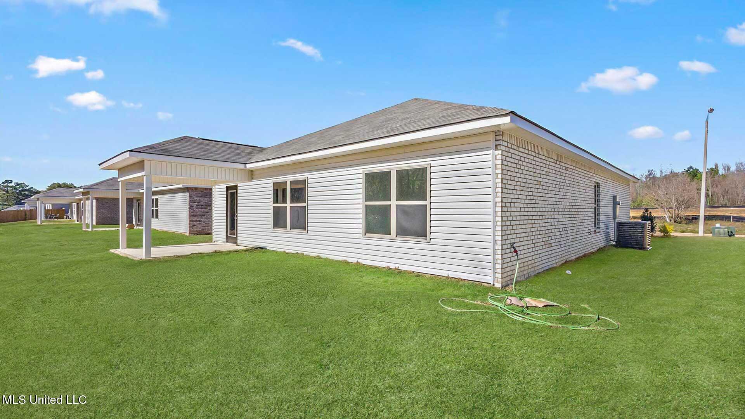
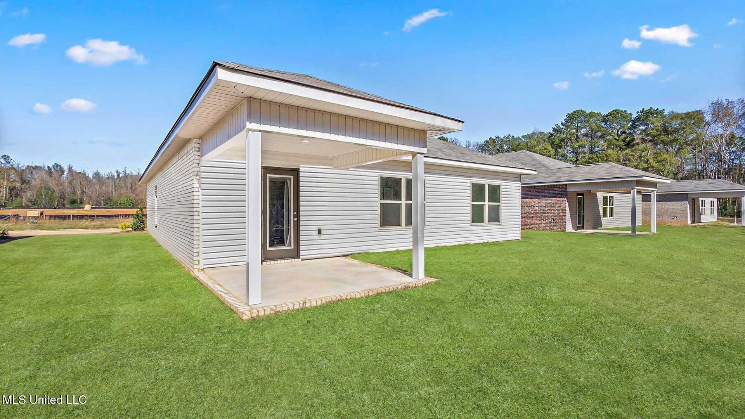
Moving further into the home, you'll discover a seamless blend of the modern kitchen and a bright, airy living space. Perfect for family gatherings and entertaining, the kitchen boasts elegant granite countertops, stainless steel appliances, a pantry, shaker-style cabinetry, and a central island with bar seating. The living space is bathed in natural light from numerous windows for a serene and open atmosphere. Step outside through the living area to a covered back porch, ideal for enjoying peaceful mornings or afternoons.


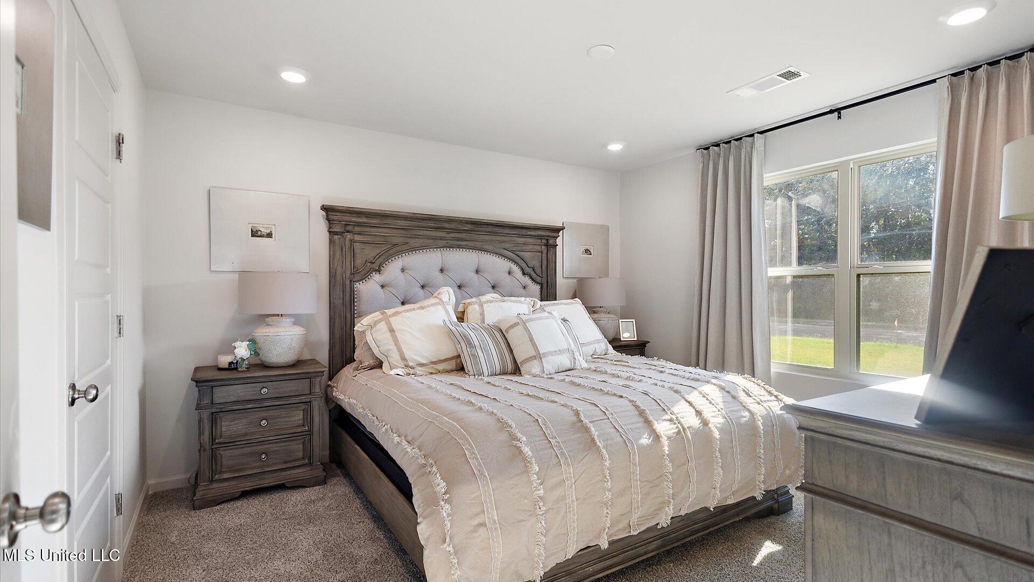
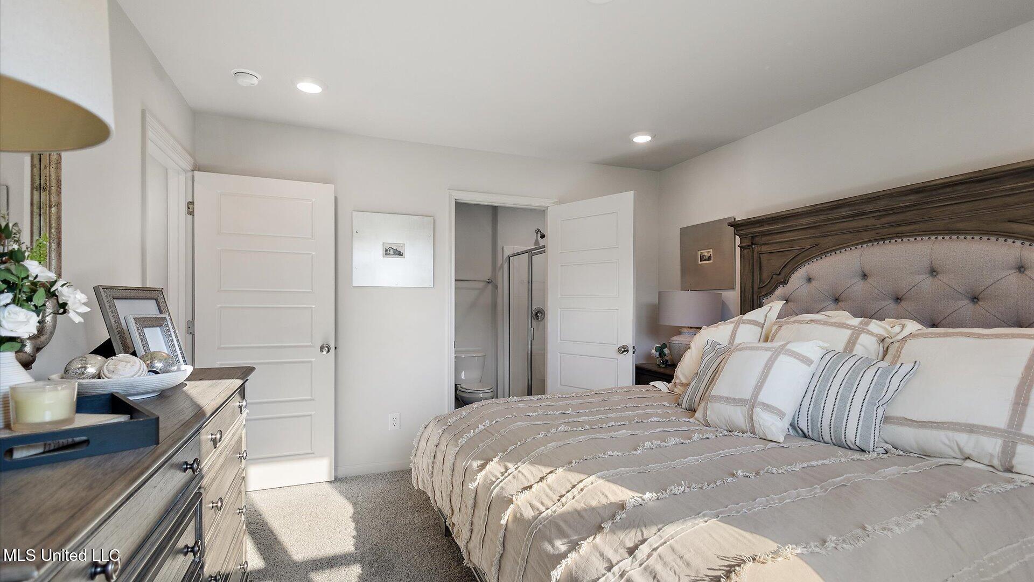
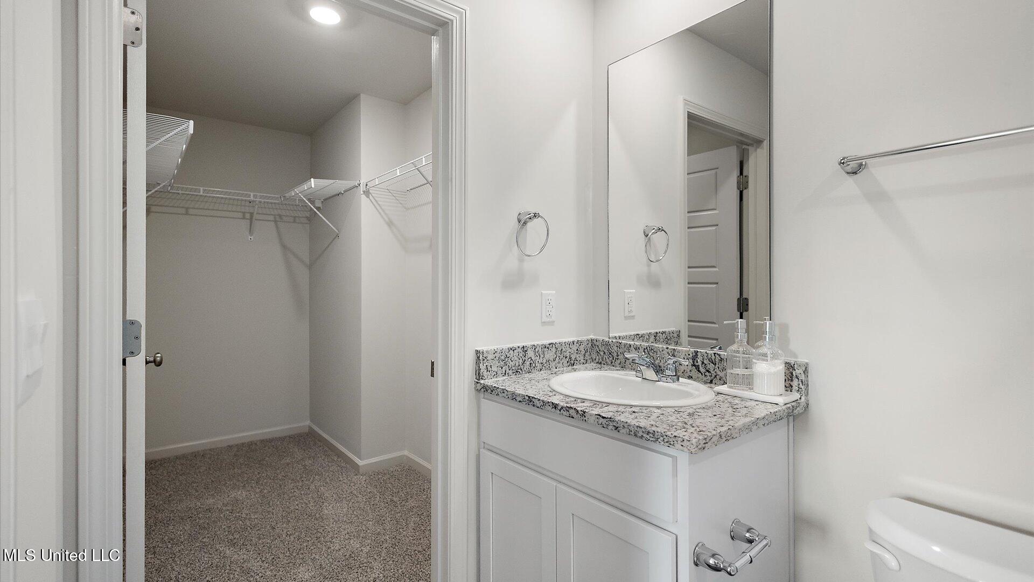
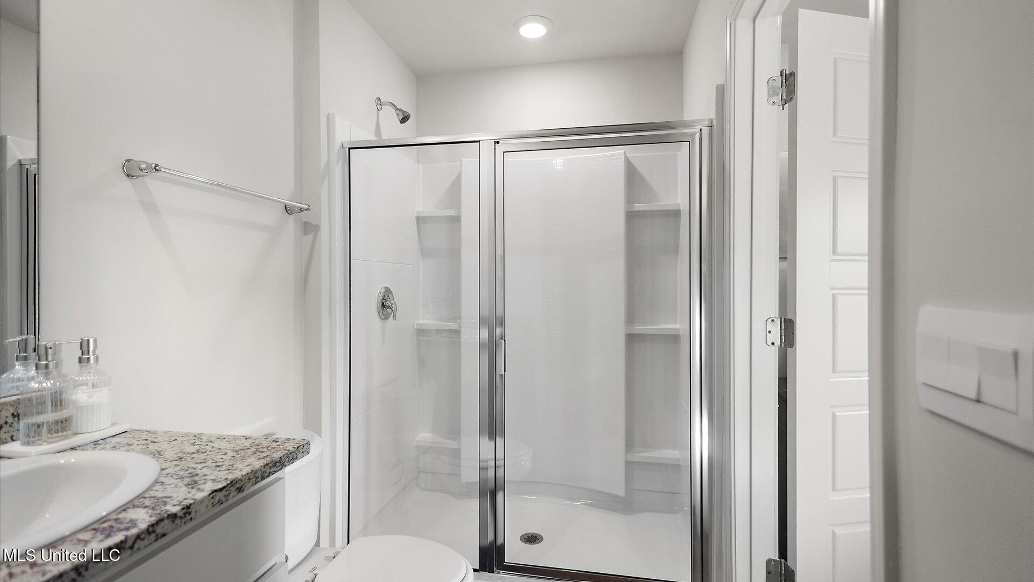
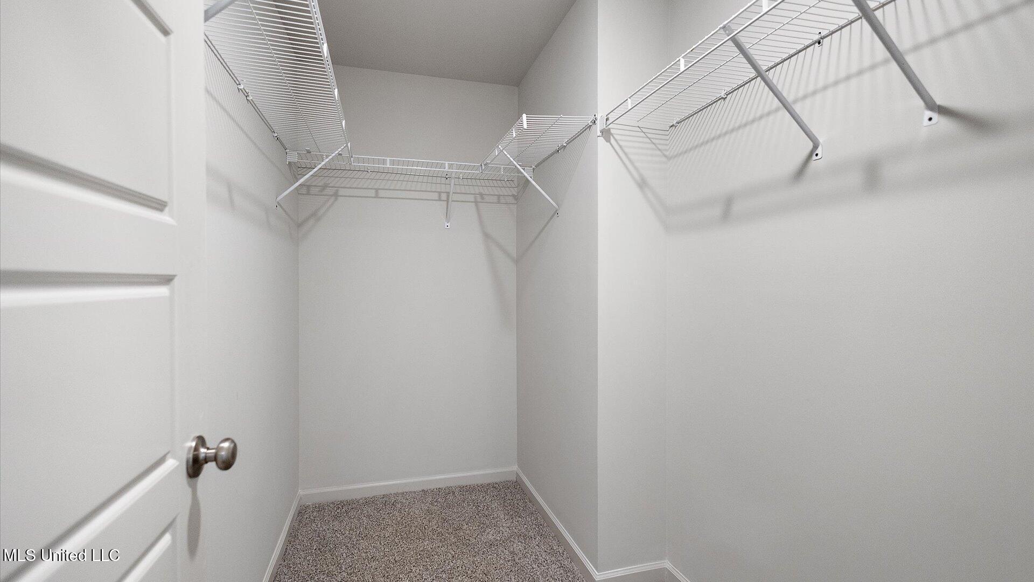
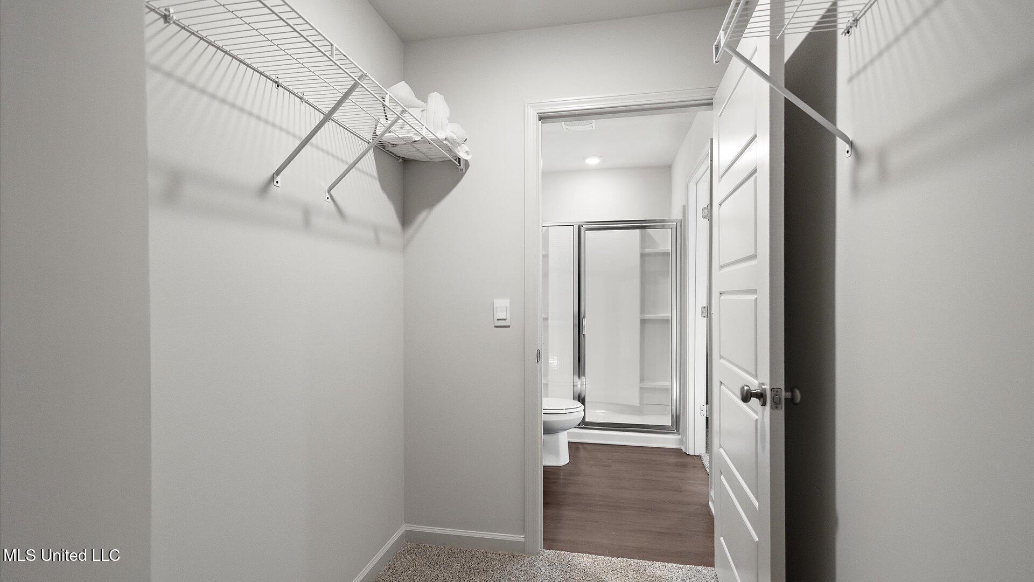
The primary suite, located just off the dining space, offers a private retreat with airy windows. The ensuite bath includes a single vanity, standing shower, and a large walk-in closet.


Each Freeport plan also includes our Smart Home technology package, offering convenience and peace of mind.


*Pictures may be of a similar home and not necessarily of the subject property. Pictures are representational only.

Share Property

Location

5011 Quail Ridge Drive, Jackson, MS 39212

Status

Sold

Date Sold

June 25, 2026
Adell Osgood

Adell Osgood

TITLE

Broker | Owner

Property Amenities

Interior
Appliances Electric Range
Flooring Luxury Vinyl, Carpet
Total Bedrooms: 4
Full Bathrooms: 2
Area & Lot
Total area 1,497 Sq.Ft.
Lot Area 10,890 Sq.Ft.
Living area 1,497 Sq.Ft.
MLS® ID 4120281
Year Built 2025
High School Forest Hill
Middle School Cardoza Middle
Elementary School Timberlawn
Architecture Styles Traditional
Type Residential
Status Sold
Exterior
Stories 1
Air conditioning Central Air
Heat type Central
Water Source Public
Garage Space 2.0
Sewer Public Sewer
Other Exterior Features None
Lot Features Front Yard, Landscaped
Roof Three tab shingle
Utilities Cable Available, Electricity Available, Sewer Connected, Water Connected, Smart Home Wired
Finance
Price Upon Request

360 Virtual Tour

Take a tour of this property

Work With Us

Our mission is to provide an essential service to real estate clients while maintaining business integrity and public trust. The ultimate goal is to use out moral compass of faith while navigating every transaction!