21 Emily St.
21 Emily St.
21 Emily St.
21 Emily St.
21 Emily St.
21 Emily St.
21 Emily St.
21 Emily St.
21 Emily St.
21 Emily St.
21 Emily St.
21 Emily St.
21 Emily St.
21 Emily St.
21 Emily St.
21 Emily St.
21 Emily St.
21 Emily St.
21 Emily St.
21 Emily St.
21 Emily St.
21 Emily St.
21 Emily St.
21 Emily St.
21 Emily St.
21 Emily St.
21 Emily St.
21 Emily St.
21 Emily St.
21 Emily St.
21 Emily St.
21 Emily St.
21 Emily St.
21 Emily St.
21 Emily St.
21 Emily St.
21 Emily St.
21 Emily St.
21 Emily St.
21 Emily St.
21 Emily St.
21 Emily St.
21 Emily St.
21 Emily St.
21 Emily St.
21 Emily St.
21 Emily St.
21 Emily St.
21 Emily St.
21 Emily St.
21 Emily St.
21 Emily St.
21 Emily St.
21 Emily St.
21 Emily St.
21 Emily St.
21 Emily St.
21 Emily St.
21 Emily St.
21 Emily St.
21 Emily St.
21 Emily St.
21 Emily St.
21 Emily St.
21 Emily St.
21 Emily St.
21 Emily St.
21 Emily St.
21 Emily St.
21 Emily St.
21 Emily St.
21 Emily St.
21 Emily St.
21 Emily St.
21 Emily St.
21 Emily St.
21 Emily St.
SEE ALL PHOTOS
21 Emily St.
21 Emily St.
21 Emily St.
21 Emily St.
21 Emily St.
21 Emily St.
21 Emily St.
21 Emily St.
21 Emily St.
21 Emily St.
21 Emily St.
21 Emily St.
21 Emily St.
21 Emily St.
21 Emily St.
21 Emily St.
21 Emily St.
21 Emily St.
21 Emily St.
21 Emily St.
21 Emily St.
21 Emily St.
21 Emily St.
21 Emily St.
21 Emily St.
21 Emily St.
21 Emily St.
21 Emily St.
21 Emily St.
21 Emily St.
21 Emily St.
21 Emily St.
21 Emily St.
21 Emily St.
21 Emily St.
21 Emily St.
21 Emily St.
21 Emily St.
21 Emily St.
21 Emily St.
21 Emily St.
21 Emily St.
21 Emily St.
21 Emily St.
21 Emily St.
21 Emily St.
21 Emily St.
21 Emily St.
21 Emily St.
21 Emily St.
21 Emily St.
21 Emily St.
21 Emily St.
21 Emily St.
21 Emily St.
21 Emily St.
21 Emily St.
21 Emily St.
21 Emily St.
21 Emily St.
21 Emily St.
21 Emily St.
21 Emily St.
21 Emily St.
21 Emily St.
21 Emily St.
21 Emily St.
21 Emily St.
21 Emily St.
21 Emily St.
21 Emily St.
21 Emily St.
21 Emily St.
21 Emily St.
21 Emily St.
21 Emily St.
21 Emily St.
Sold

21 Emily St.

21 Emily St., Bay Springs, MS 39422

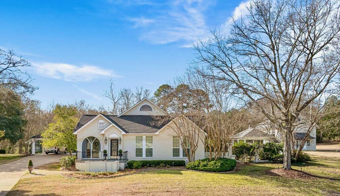
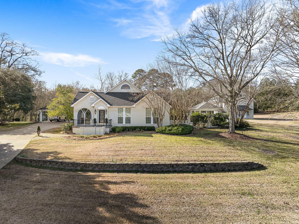
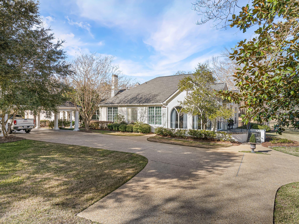
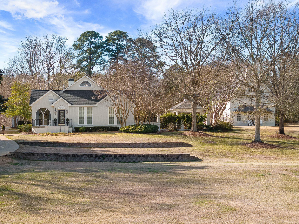
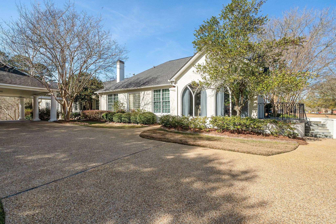
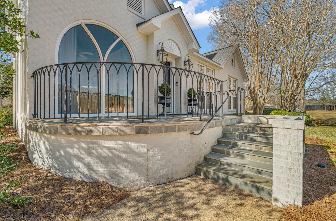
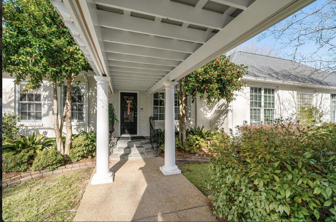
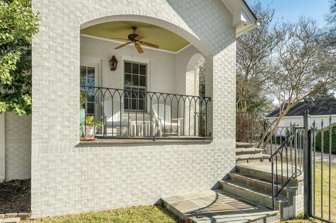
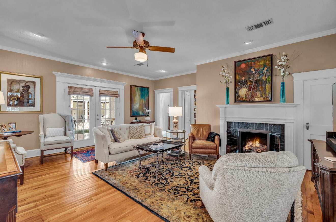
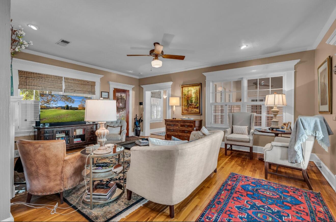
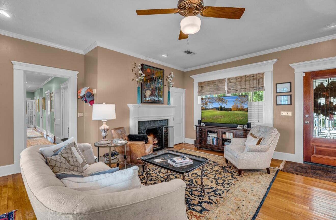
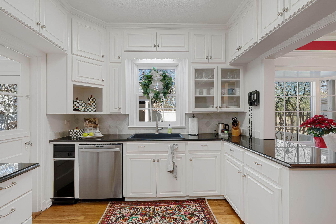
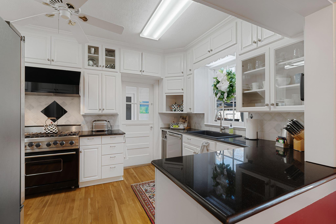
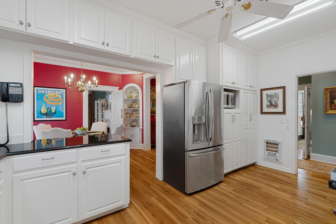
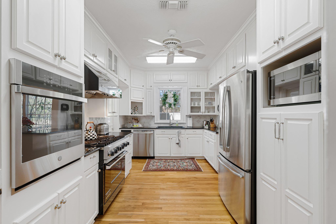
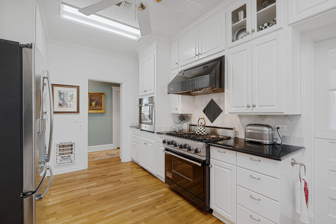
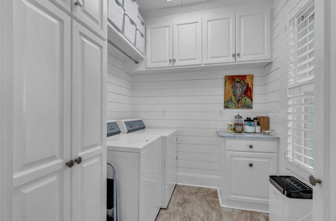
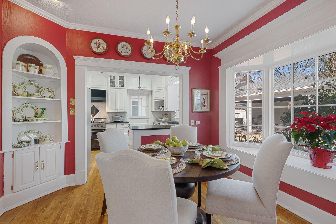
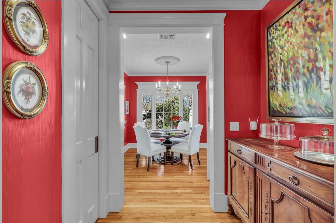
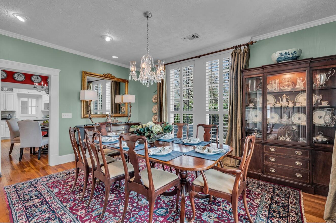
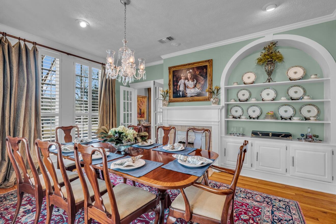
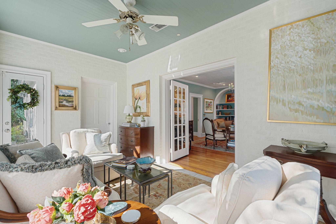
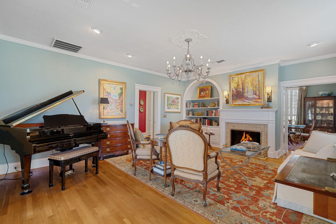
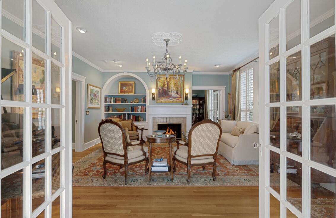
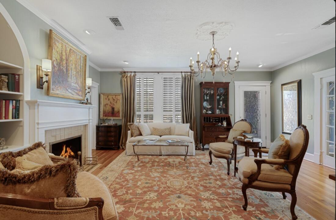
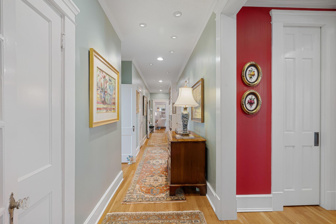
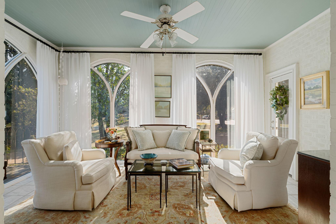
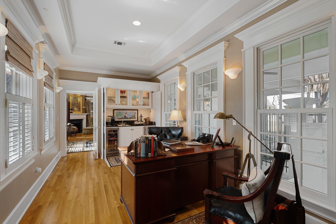
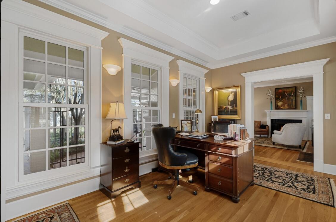
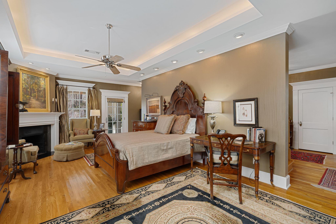
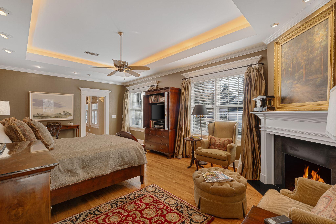
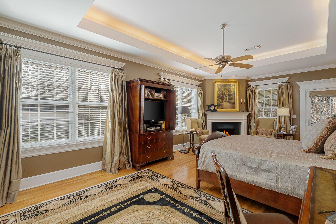
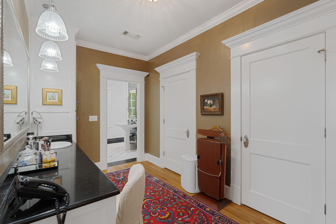
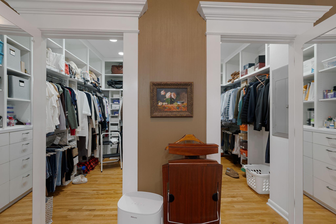
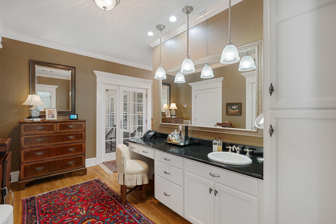
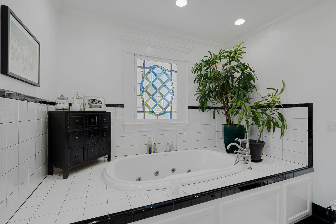
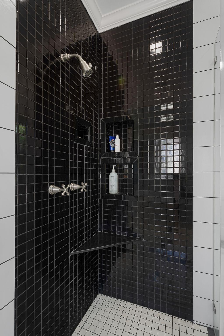
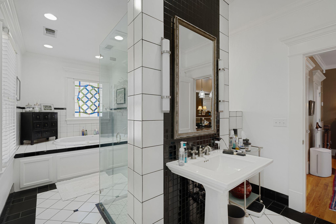
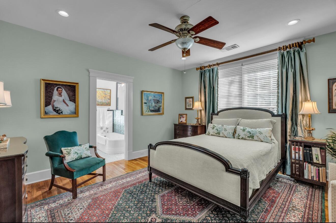
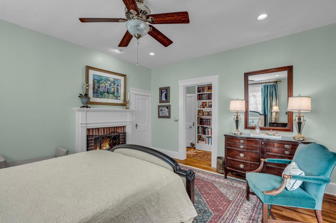
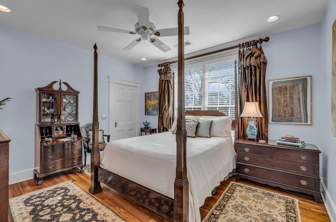
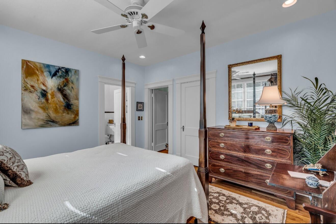
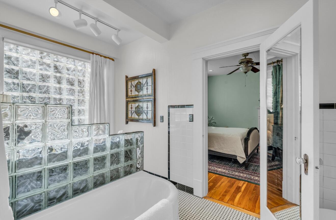
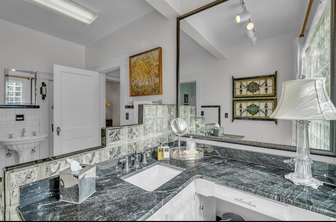
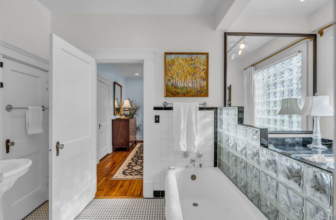
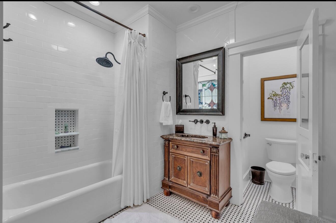
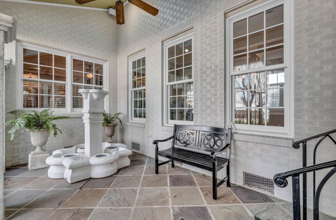
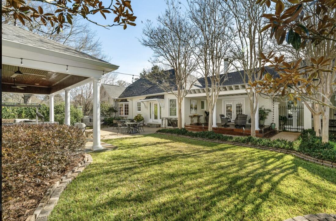
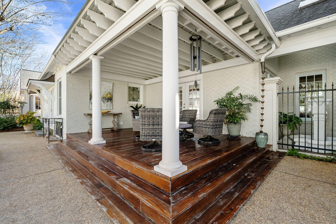
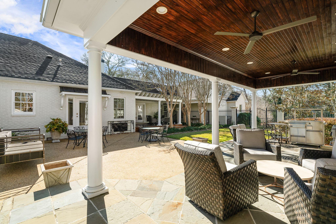
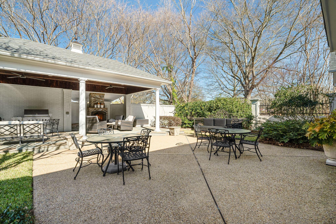
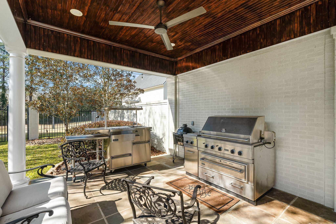
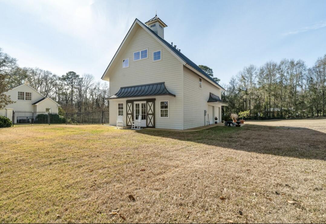
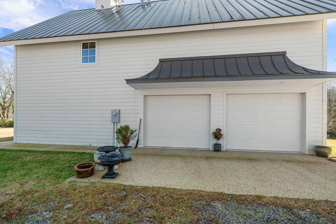
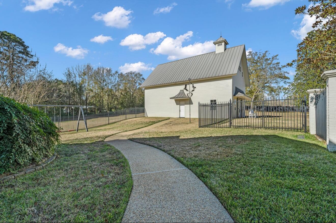
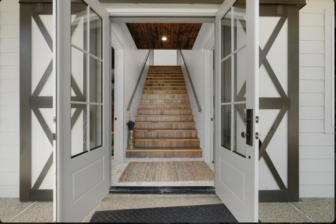
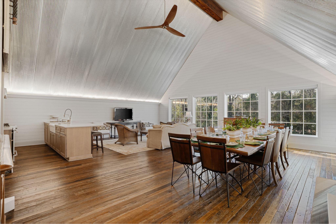
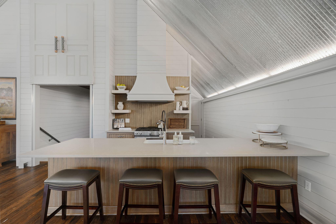
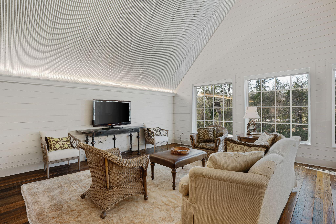
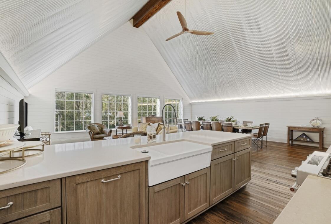
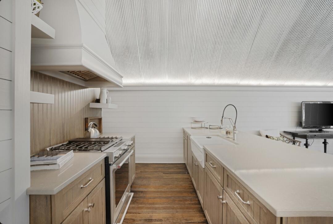
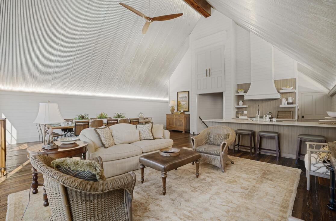
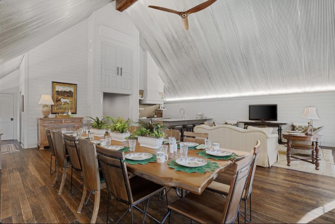
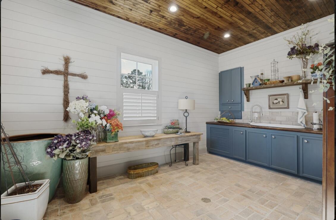
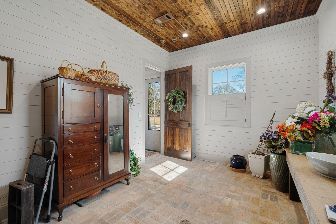
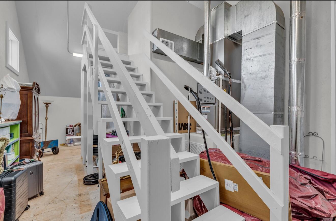
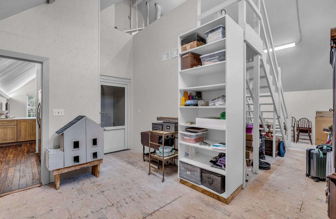
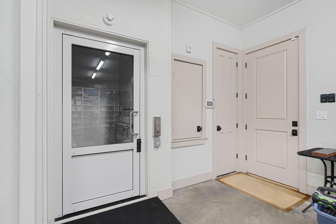
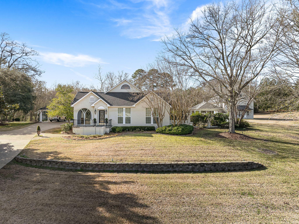
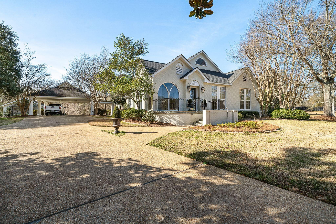
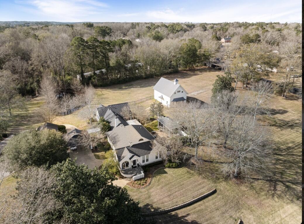
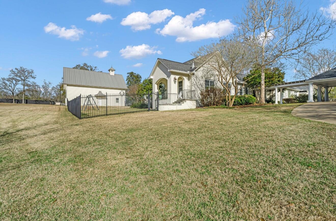
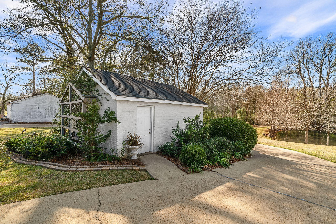
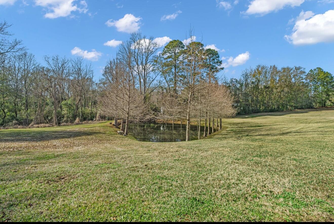
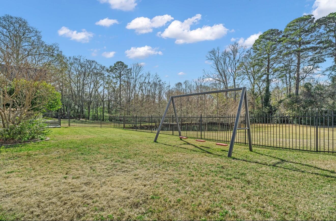
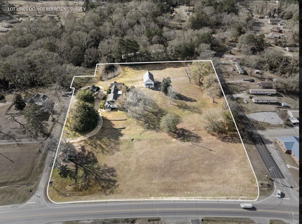
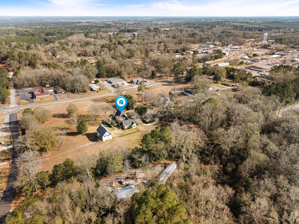
A Truly One-of-a-Kind Home This is a unicorn property--one you'll search high and low to find again. Brimming with charm and character, it seamlessly combines timeless appeal with modern conveniences. The main house boasts over 4,200 square feet, featuring four bedrooms, three baths, and five stunning fireplaces. A formal living room, formal dining room, den, and sunroom provide abundant living space, while the kitchen, outfitted with a Viking range, is a chef's dream. Additional highlights include a full laundry room, a spacious office, and double walk-in closets in the primary suite. Step outside to discover the enchanting courtyard, ideal for entertaining, complete with a gas fireplace. A small pond adds to the serene ambiance of the nearly four-acre property. The barn is a gem in ... ...its own right, offering the potential for a second residence, event venue, or private retreat. Inside, you'll find a bedroom with a full bath, including a steam shower, and an additional room perfect for an office. Reclaimed wood stairs lead to an open living area with a full kitchen, large dining space, and a cozy gathering area. Storage abounds, and the convenience of an elevator connects it all. The barn also features a spacious garage off the back. This extraordinary property offers endless possibilitieswhether as a private estate, a multi-generational home, or a venue for small events. It's truly one-of-a-kind.

4
beds

3
baths

4,235 Sq.Ft. LIVING AREA

Adell Osgood

Adell Osgood

Features & Amenities

Interior

  • total bedrooms4
  • Total bathrooms3
  • full bathrooms3
  • Flooring Wood, Ceramic Tile
  • APPLIANCES Built-In Electric Oven
  • other interior Features Ceiling Fan(s), Wet Bar, Fireplace, Whirlpool Tub, High Speed DSL, High Ceilings, Granite Counters, Kitchen Island

Area & Lot

  • Status Sold
  • Date Sold November 19, 2025
  • Living Area4,235 Sq.Ft.
  • MLS® ID140968
  • TypeResidential
  • YEAR BUILT1937
  • School DistrictOther

Exterior

  • STORIES2
  • water SourcePublic
  • roofArchitectural
  • lot featuresCorner Lot, 3 - 5 Acres
  • AIR CONDITIONINGCentral Air
  • sewerSeptic Tank
  • SubstructureSlab/Raised
  • Disability FeaturesZero Entry Showers, First Floor Master Bedroom, Comfort Height Commodes
  • other exterior FeaturesStorage, Outdoor Fireplace, Sidewalks, In-Ground Sprklr Sys, Wood Windows

Financial

  • Price Upon Request

Our mission is to provide an essential service to real estate clients while maintaining business integrity and public trust. The ultimate goal is to use our moral compass of faith while navigating every transaction!

Follow Me on Instagram