18185 Bloomfield Cove
SEE ALL PHOTOS
18185 Bloomfield Cove
Sold

18185 Bloomfield Cove

18185 Bloomfield Cove, Gulfport, MS 39503

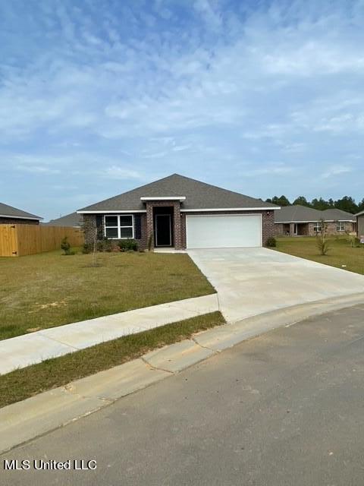
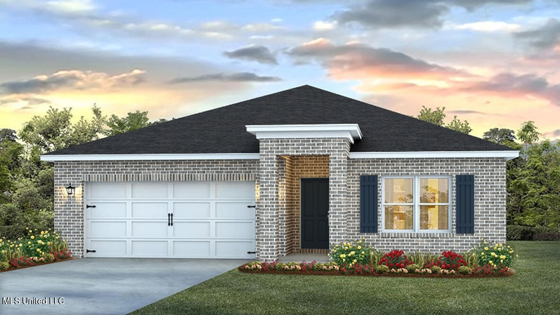
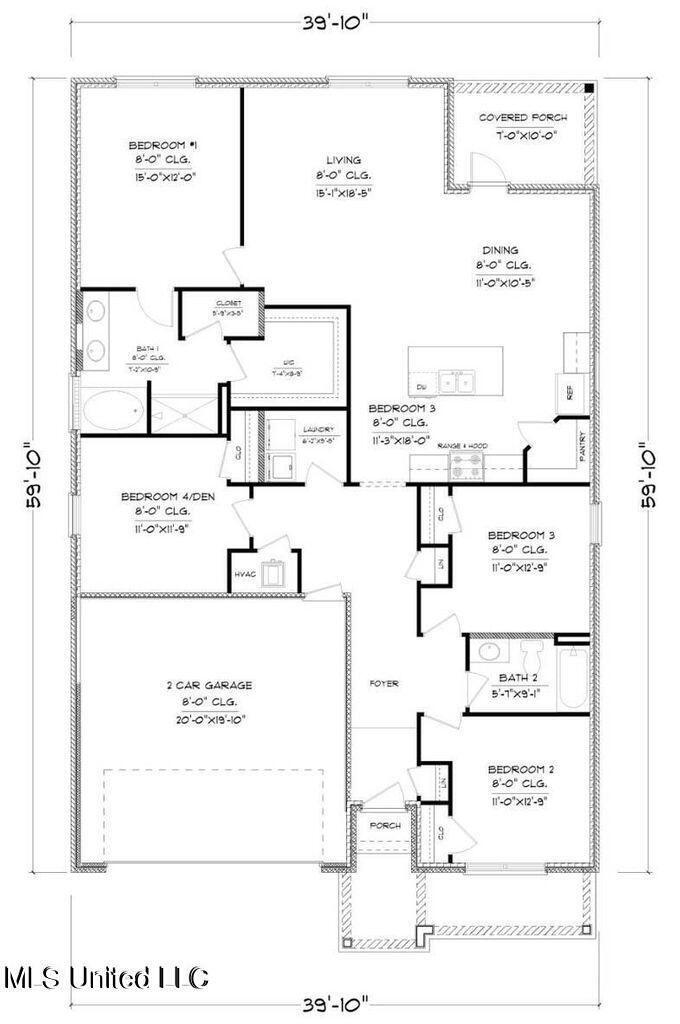
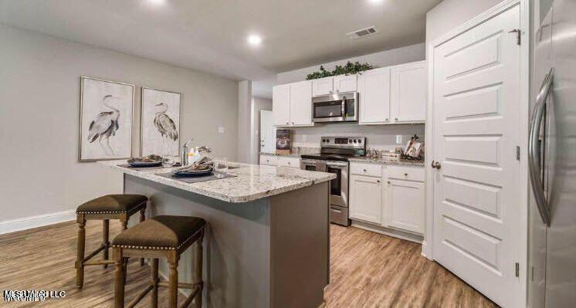
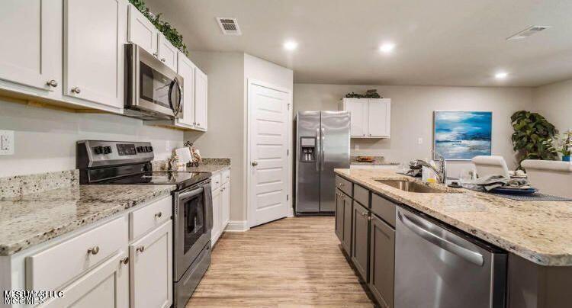
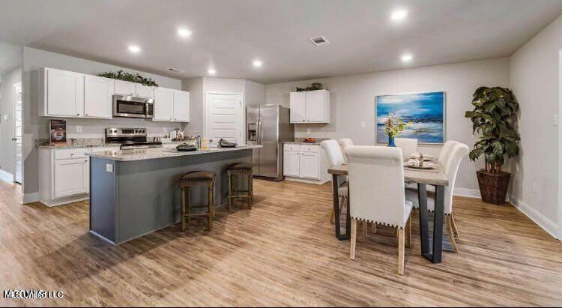
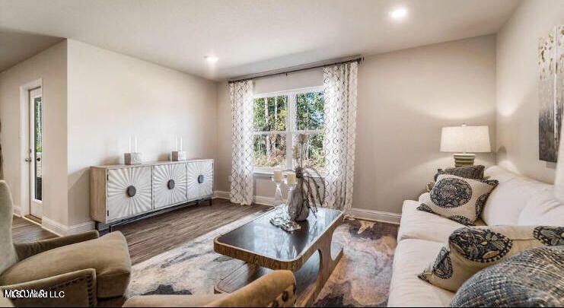
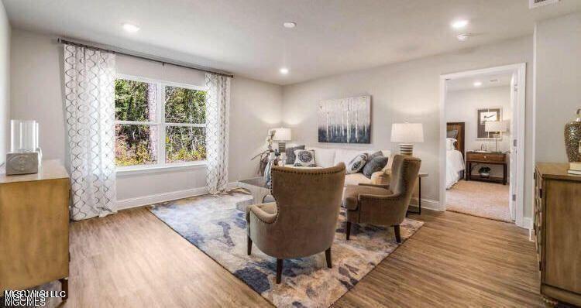
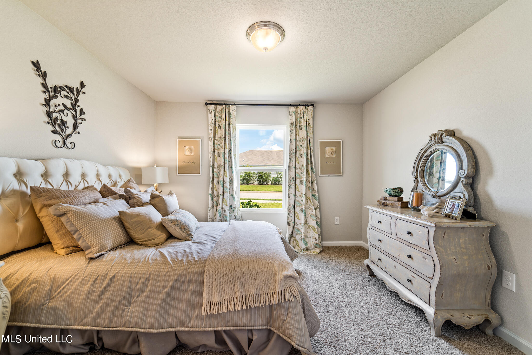
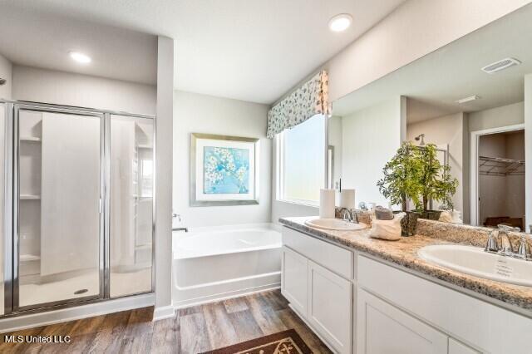
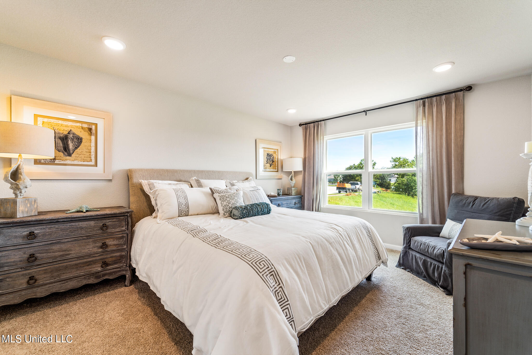
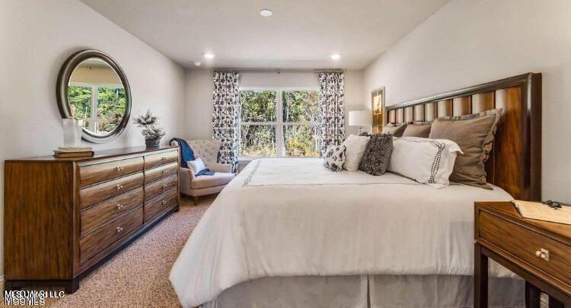
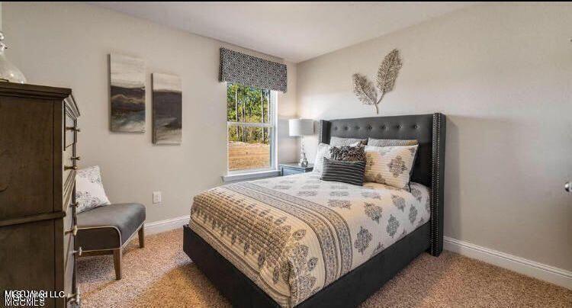
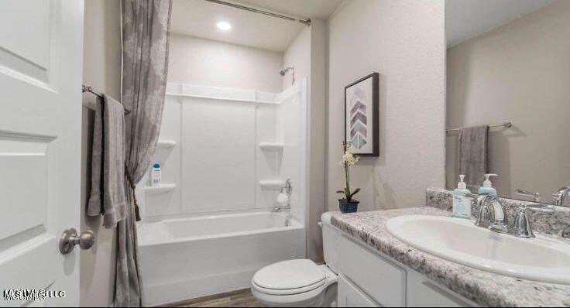
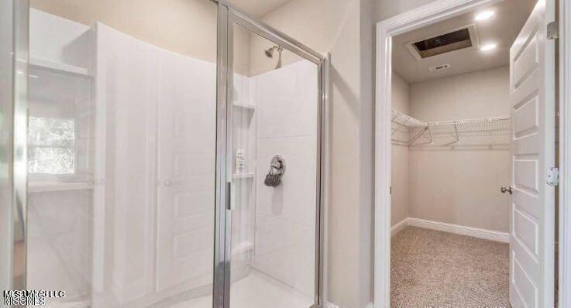
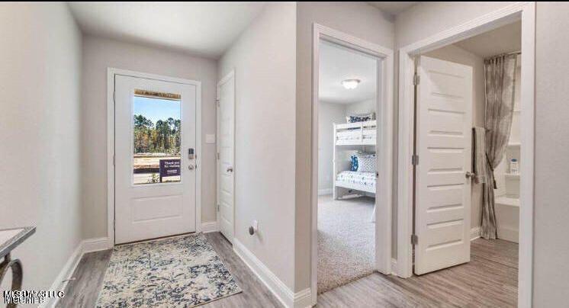
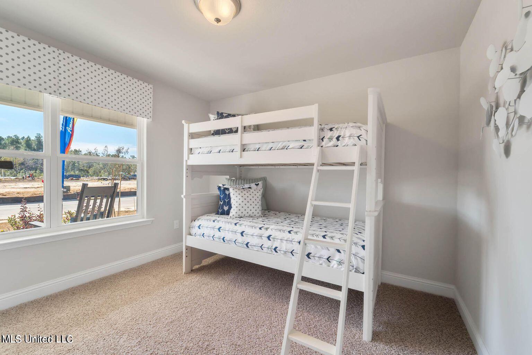
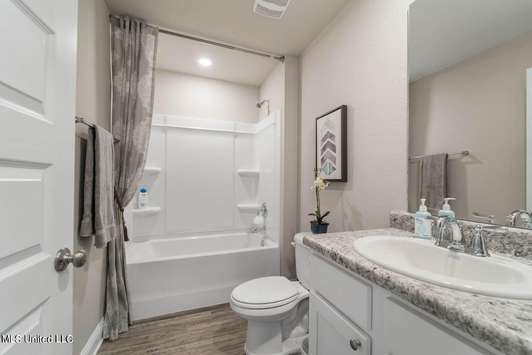
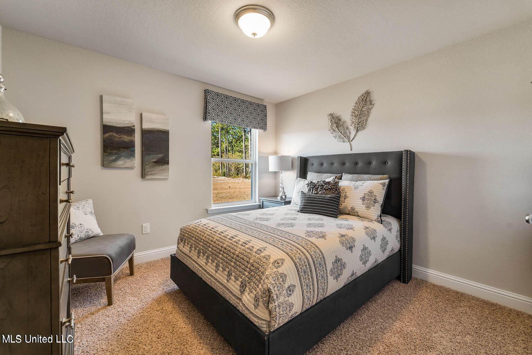
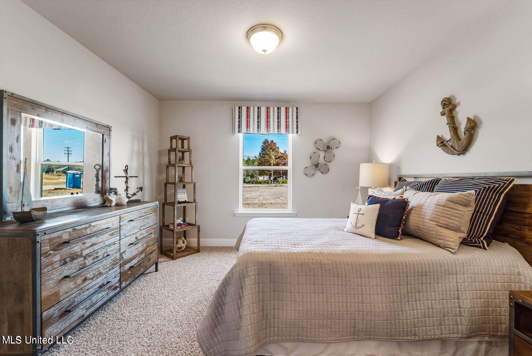
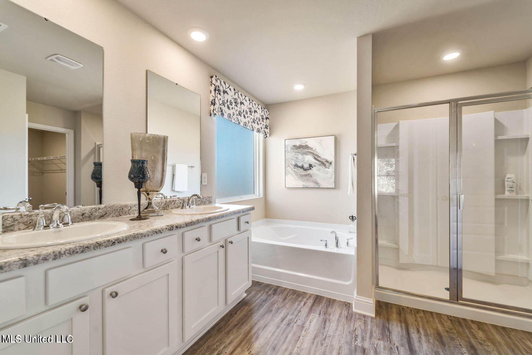
SELLER SAYS LET'S include in the price of the home -- BLINDS, FRIDGE, WASHER AND DRYER, and while we are at it, let's offer $7000 towards closing costs with the preferred lender. . . . . . and. . . . . lower interest rates! Home must close by September 25, 2023 to qualify for the incentive. Come see out best selling 4 bed Cali plan today! This beautiful home in Magnolia Springs features granite countertops, stainless appliances, LED lighting package, luxury vinyl plank flooring in main and wet areas, separate tub and shower in first suite, dual vanities in suite, and is smart home equipped.

4
beds

2
baths

1,791 Sq.Ft. LIVING AREA

10,018.8 Sq.Ft. lot
Adell Osgood

Adell Osgood

Features & Amenities

Interior

  • total bedrooms4
  • Total bathrooms2
  • full bathrooms2
  • Laundry room Laundry Room
  • Flooring Carpet, Vinyl
  • APPLIANCES Dishwasher, Disposal, Free-Standing Electric Range, Microwave
  • other interior Features Eat-in Kitchen, Granite Counters, Kitchen Island, Open Floorplan, Pantry, Double Vanity

Area & Lot

  • Status Sold
  • Date Sold October 24, 2023
  • Living Area1,791 Sq.Ft.
  • Lot Area10,018.8 Sq.Ft.
  • MLS® ID4053657
  • TypeResidential
  • YEAR BUILT2023
  • Elementary SchoolHarrison Central
  • Middle SchoolWest Harrison Middle
  • High SchoolWest Harrison

Exterior

  • STORIES1
  • Garage Space2.0
  • water SourcePublic
  • utilitiesCable Available, Electricity Available, Sewer Available, Water Available
  • roofArchitectural Shingles
  • parkingGarage Faces Front
  • HEAT TYPECentral, Electric, Heat Pump
  • AIR CONDITIONINGCentral Air, Electric, Heat Pump
  • sewerPublic Sewer
  • SubstructureSlab
  • other exterior FeaturesNone

Financial

  • Price Upon Request

Our mission is to provide an essential service to real estate clients while maintaining business integrity and public trust. The ultimate goal is to use our moral compass of faith while navigating every transaction!

Follow Me on Instagram