Description
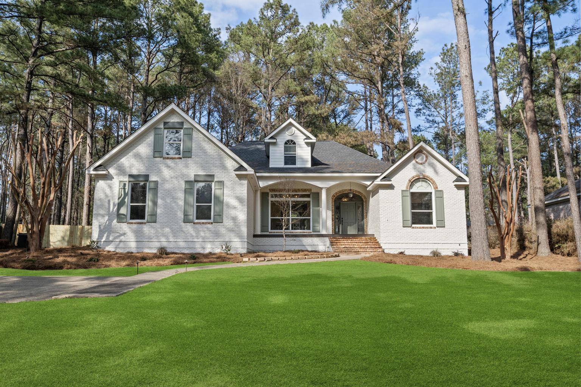
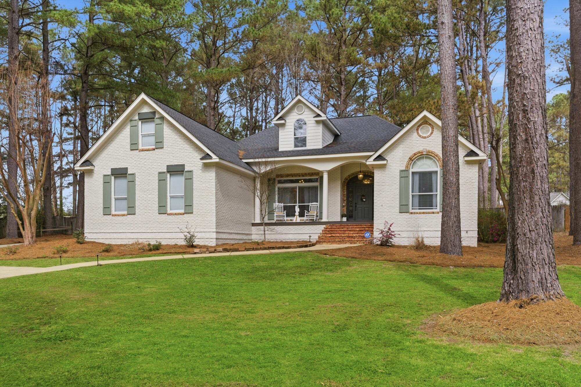
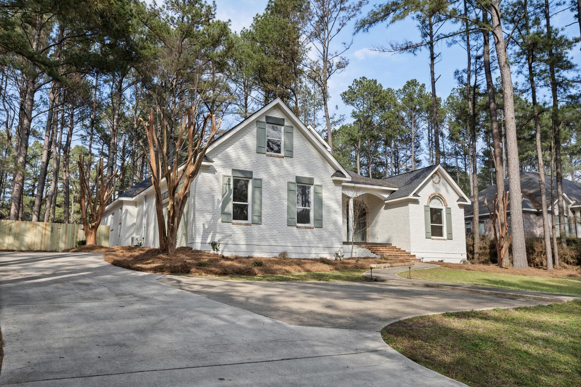
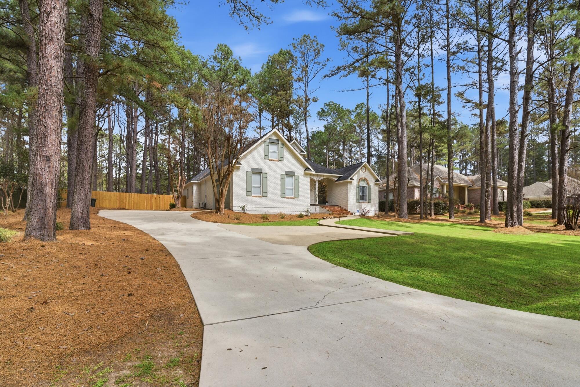
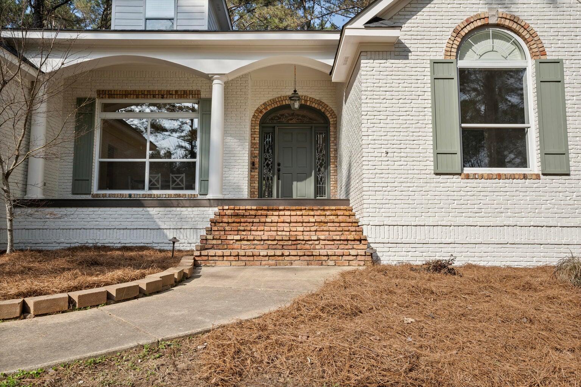
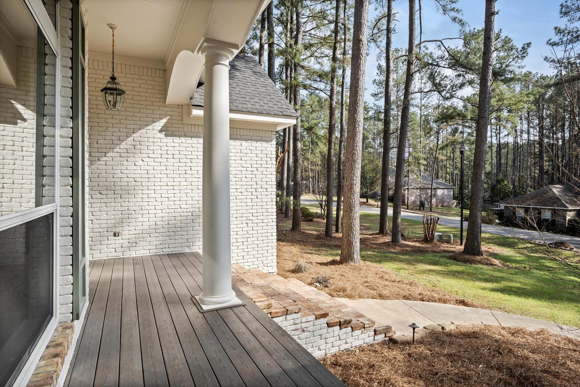
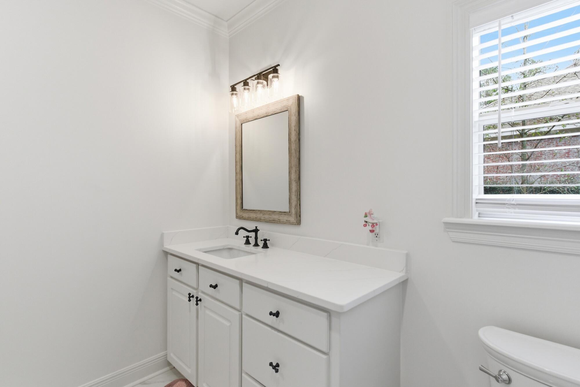
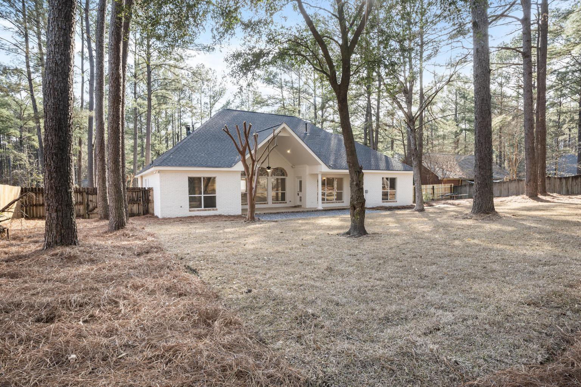
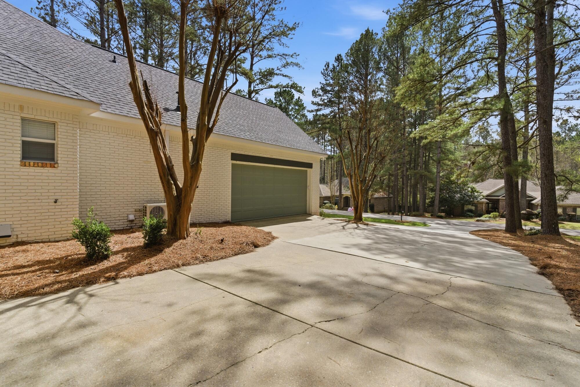
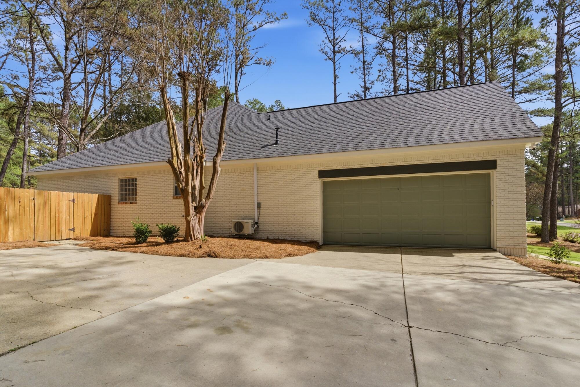
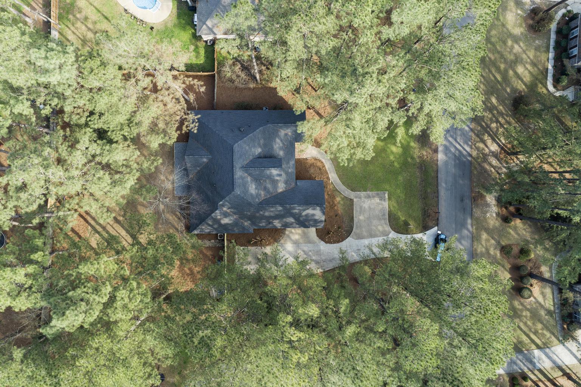
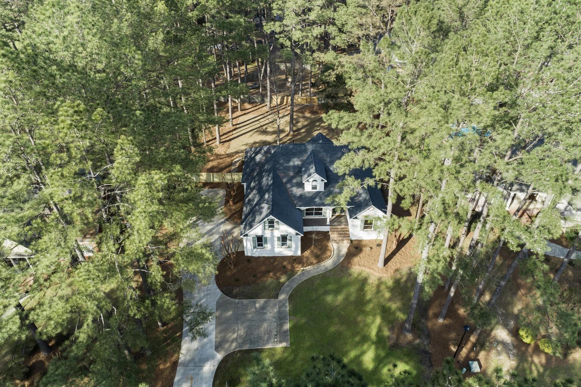
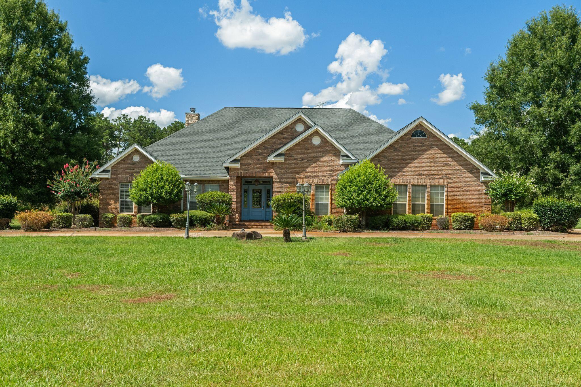
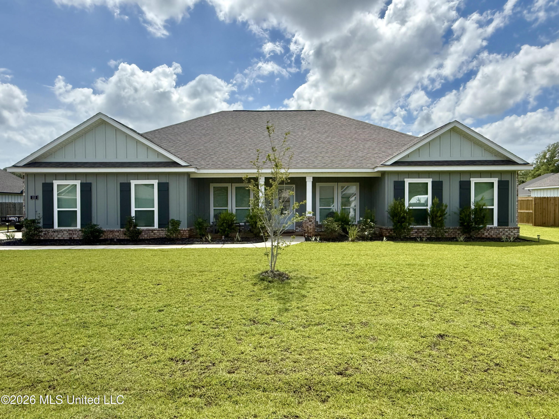
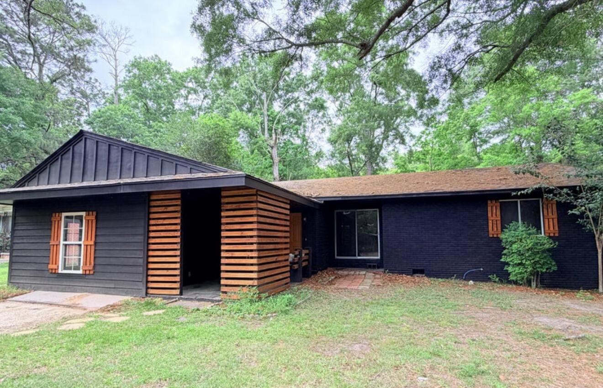

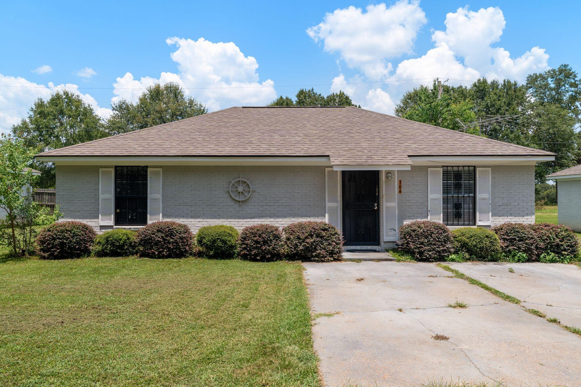
If you've been waiting for the perfect combination of space, style, and location, this beautifully remodeled custom home in prestigious Bent Creek West is the one. Located in the highly sought-after Bellevue Elementary School District, this exceptional 5-bedroom, 3-bath home sits on a spacious lot with stately curb appeal, manicured landscaping, and a brand-new HVAC system with warranty.
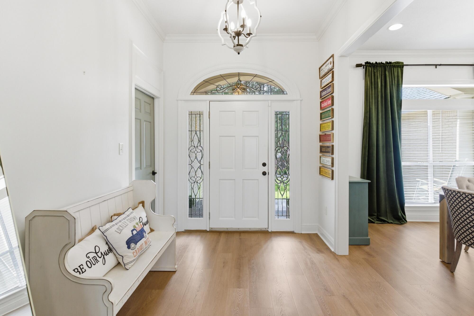
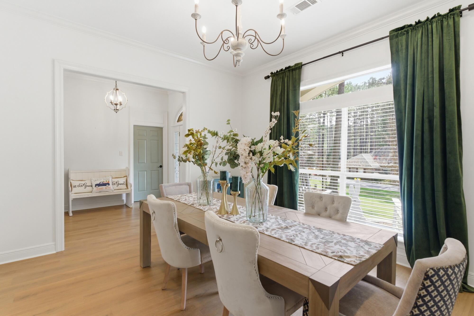
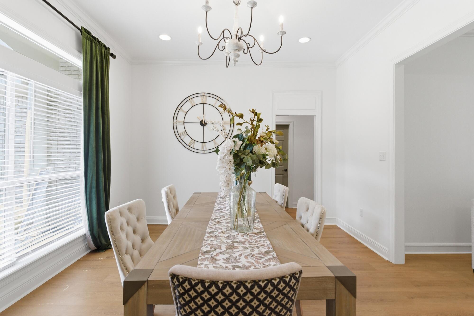
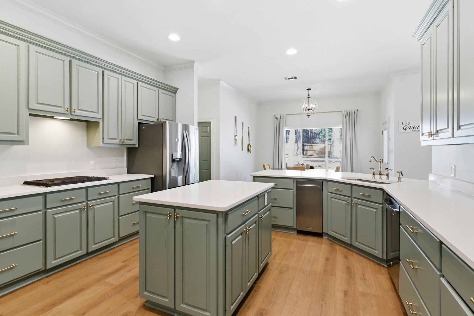
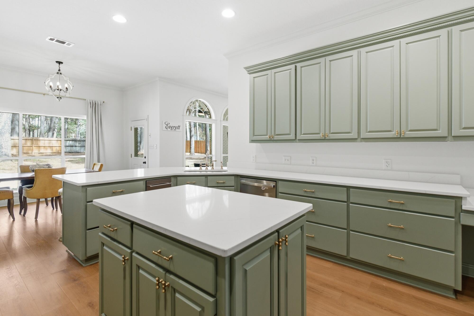
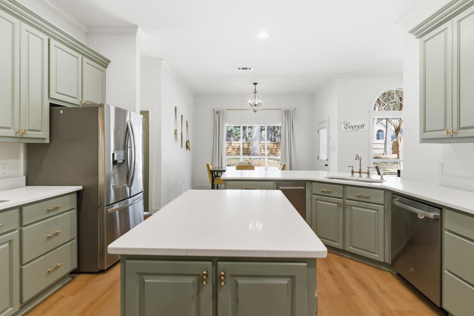
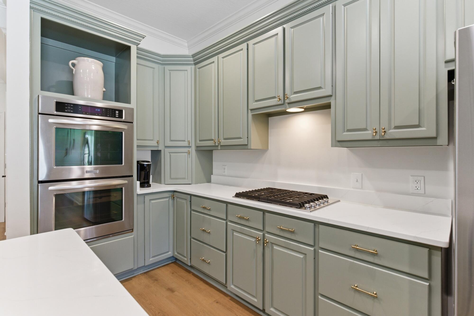
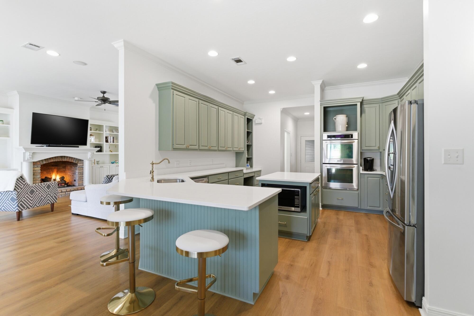
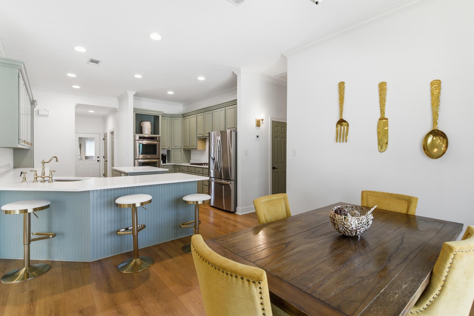
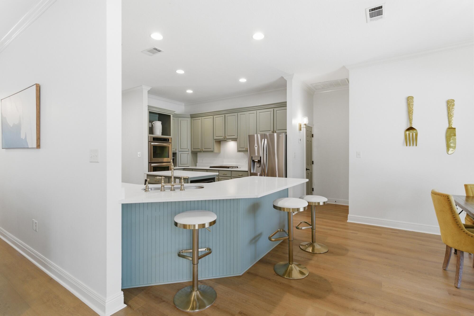
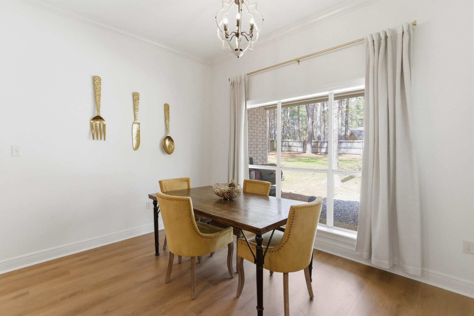
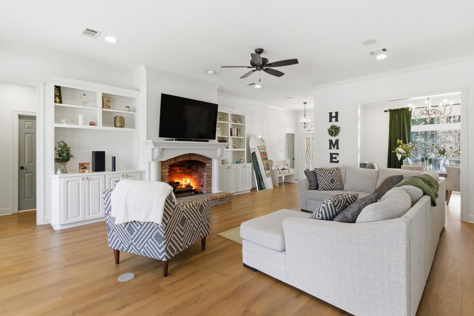
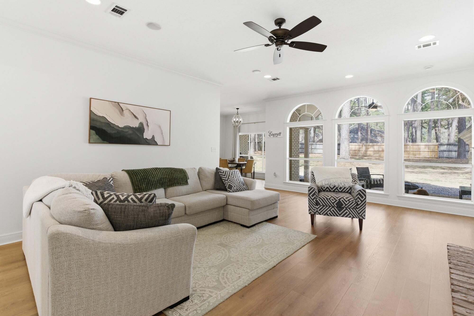
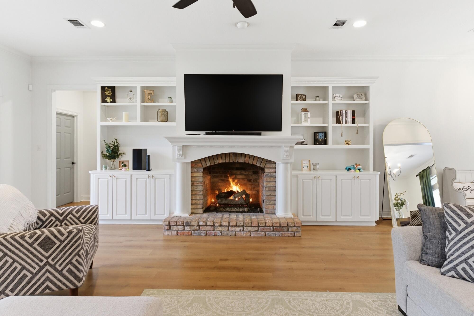
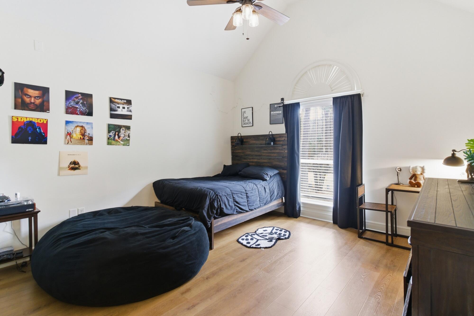
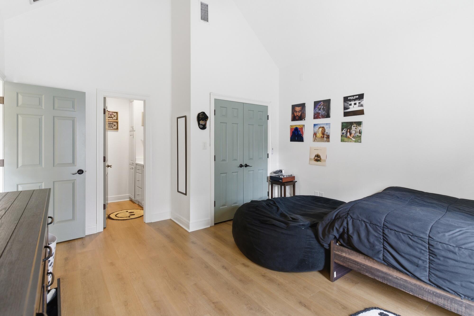
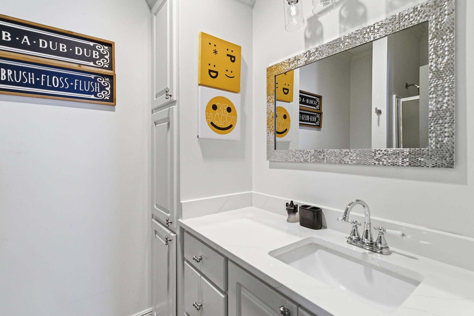
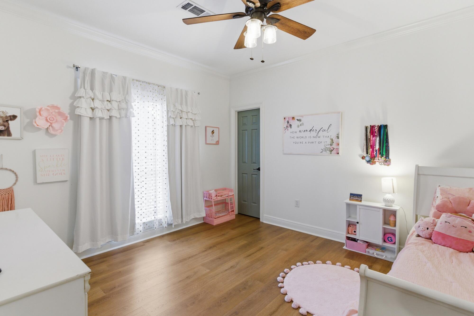
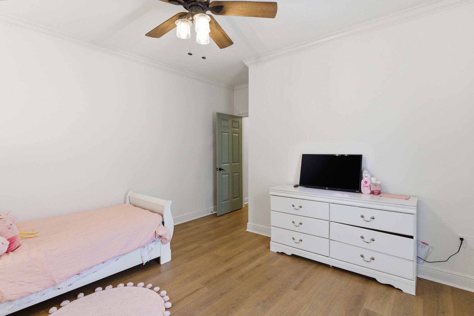
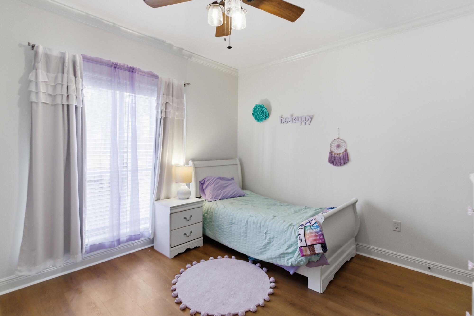
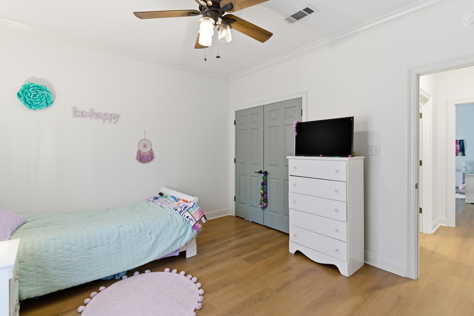
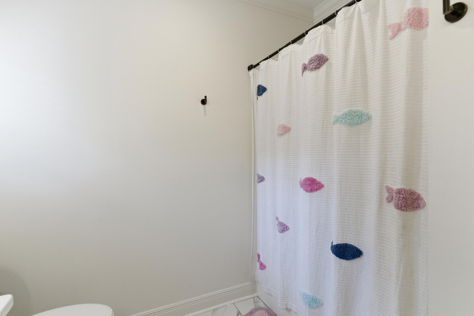
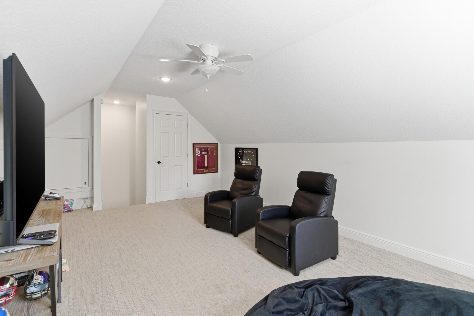
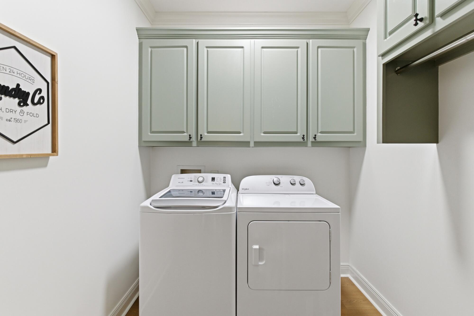
Step through the grand entry into an inviting open-concept floor plan featuring soaring ceilings, intricate crown molding, rich laminate hardwood flooring, and abundant natural light. Designed for both everyday living and entertaining, the spacious family room flows seamlessly into the formal dining area and oversized kitchen, creating the ideal gathering space for family and friends. The kitchen is truly the heart of the home, offering custom cabinetry, granite countertops, a large work island, abundant storage, and plenty of room for cooking, dining, and entertaining. The thoughtfully designed triple-split floor plan provides privacy and flexibility, with a front bedroom and private bath that's perfect for guests or a home office, two additional bedrooms sharing a bath, and a secluded primary suite tucked away on the opposite side of the home. Upstairs, a spacious flex room offers endless possibilities as a 5th bedroom, playroom, media room, home gym, or office.
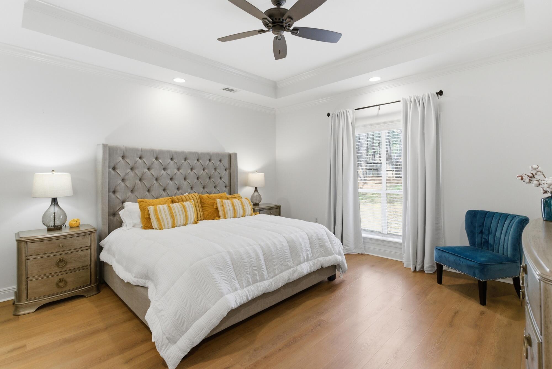
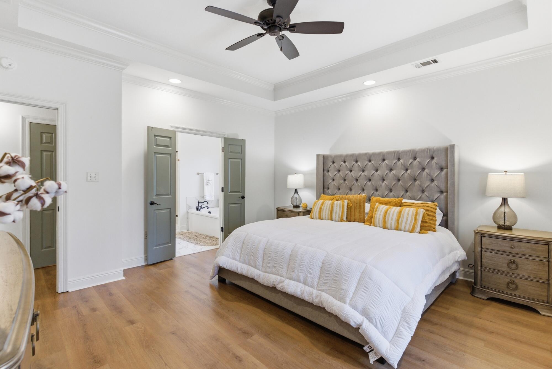
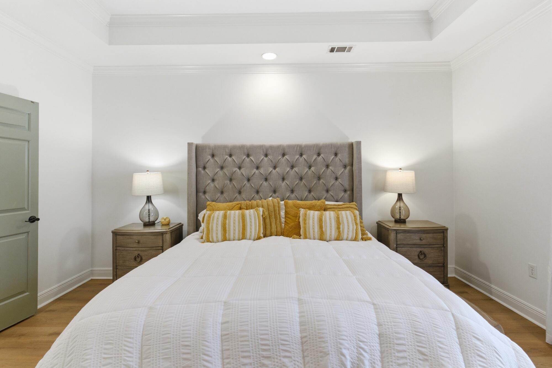
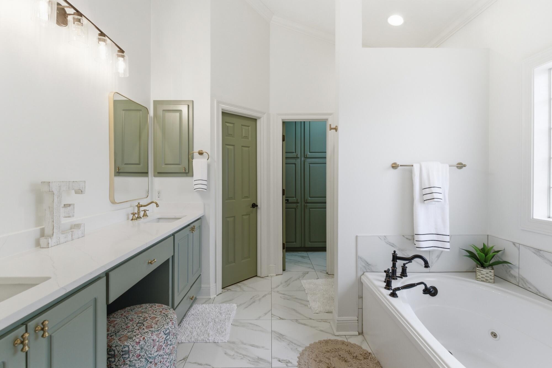
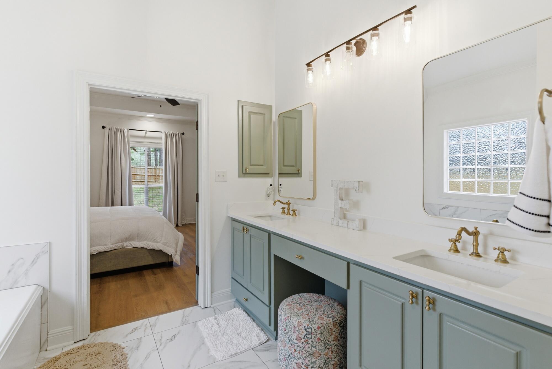
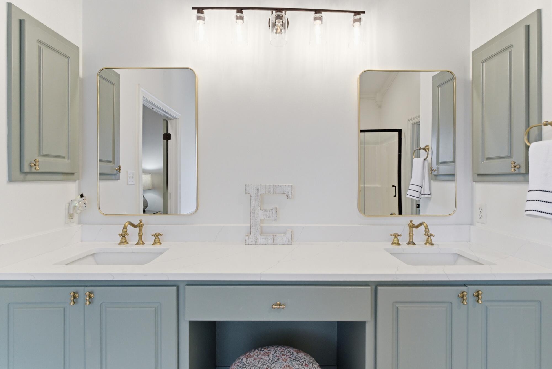
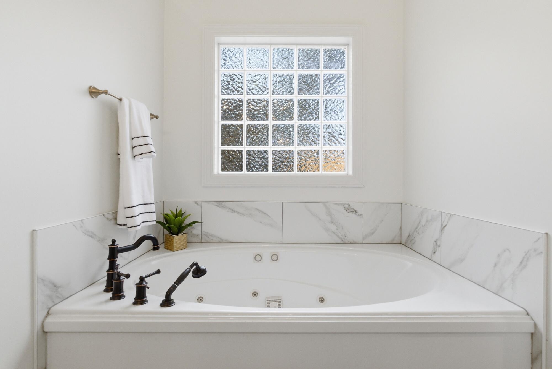
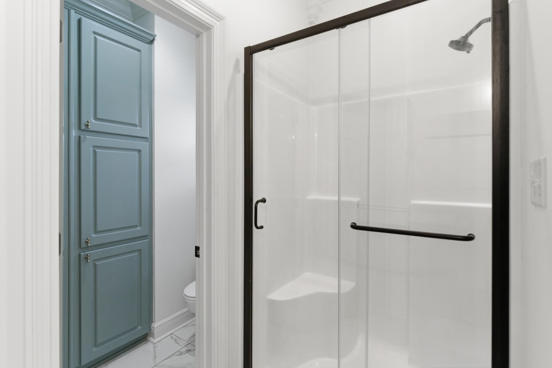
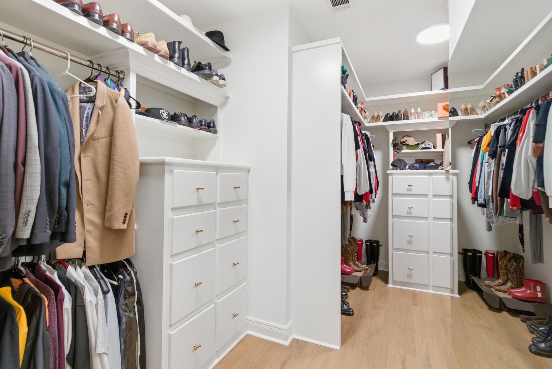
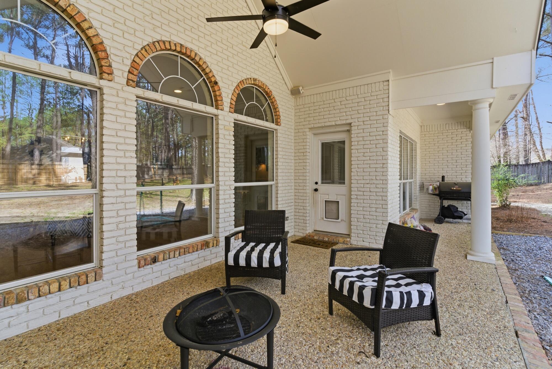
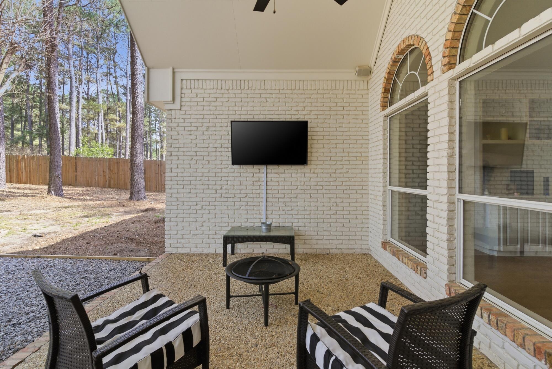
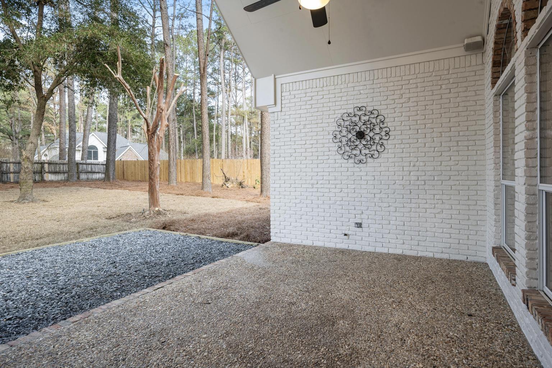
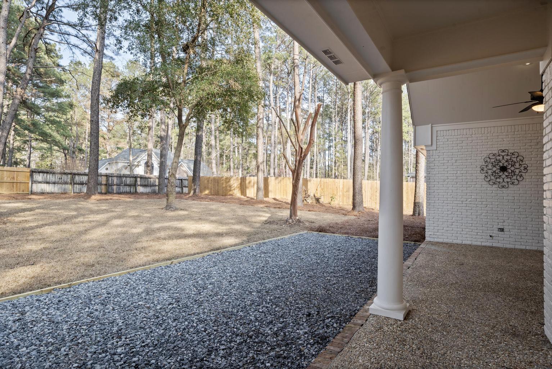
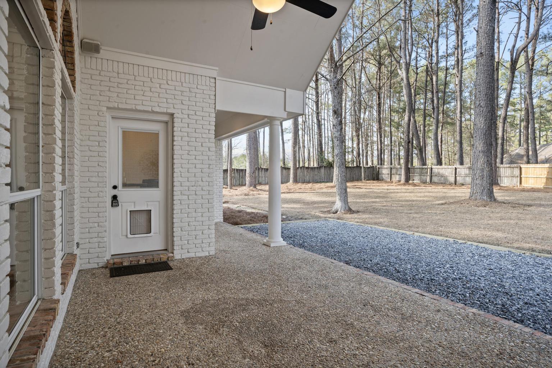
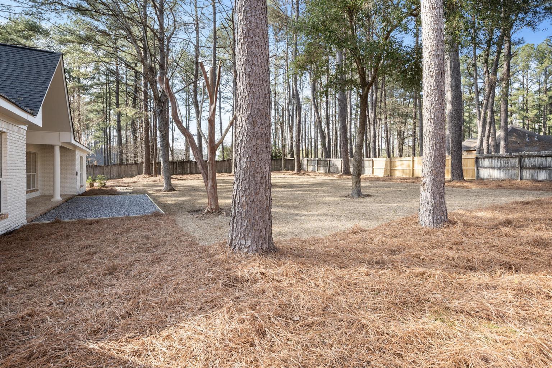
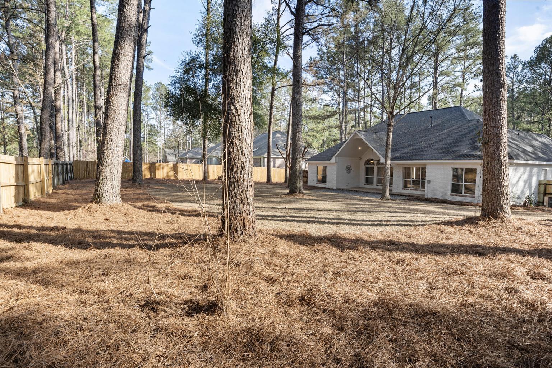
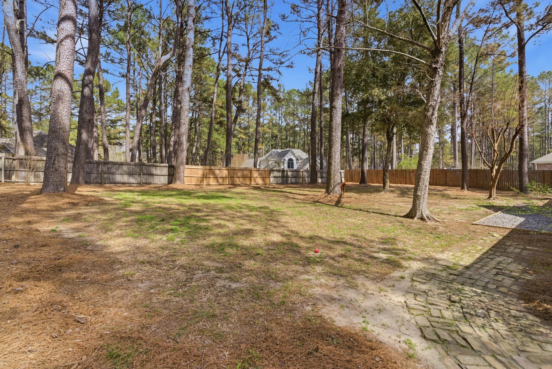
The luxurious primary suite features a spa-like bath with double vanities, a soaking tub, separate shower, and an oversized walk-in closet. The generously sized great room offers beautiful views of both the front and back yards, while the covered back porch overlooks a large backyard with plenty of room for outdoor entertaining, games, and play.
Just minutes from the neighborhood pool and playground, this home offers the perfect blend of elegance, comfort, functionality, and community amenities. Move-in ready and packed with upgrades, this is a rare opportunity to own a truly exceptional home in one of the area's most desirable neighborhoods.